Planning a Sunshine Coast renovation in 2026 involves three key stages: understanding the current costs for different spaces, mapping out the step by step process from design to build, and exploring the latest coastal design trends that add long term value.
This guide gives you a clear framework for your project. It helps you plan with confidence and decide if a Home Renovation is a better fit than a Knock Down Rebuild Vs. Buying Land.
As award winning Master Builders, we’ve guided countless clients through this journey. If you’re ready to transform your home, Contact Our Team to get started.
What should you expect from a Sunshine Coast renovation in 2026?
A successful Sunshine Coast renovation in 2026 requires understanding current construction costs, following a structured 5-step design-to-build process, and focusing on trends that add long-term value, such as biophilic design and wellness sanctuaries.
Key Takeaways
- A Realistic Look at Costs: Kitchens range from $30k-$50k; bathrooms $15k-$40k. Always include a 10-20% contingency.
- Our 5-Step Process: From initial discovery to final handover, a structured approach is key to reducing stress.
- 2026 Renovation Trends: The focus is on sustainability, biophilic design, and creating personal wellness sanctuaries.
A Realistic Look at Sunshine Coast Renovation Costs in 2026
A Sunshine Coast renovation in 2026 can range from $20,000 for a simple bathroom to over $500,000 for a full home transformation. Your final investment depends on the project’s size, the complexity of structural changes, and the level of finishes you choose with your Interior Design team.
We believe in being transparent about costs right from the start. A kitchen renovation typically falls between $30,000 and $50,000, while a bathroom is often $15,000 to $40,000. It’s also crucial to include a 10-20% contingency fund for ‘unplanned surprises’ like old plumbing or wiring. This ensures the project stays on track without financial stress.
- The Scope of Work: A simple cosmetic update will always cost less than a structural renovation that involves moving walls and plumbing.
- Your Level of Finishes: The choice between standard tiles and the bespoke joinery seen in our Award-Winning Bokarina Home is the biggest factor in your budget.
- The “Uh Oh” Factor: We always recommend a 10-20% contingency fund for unforeseen issues like termites, asbestos, or hidden water damage.
Our 5-Step Renovation Process From Concept to Completion
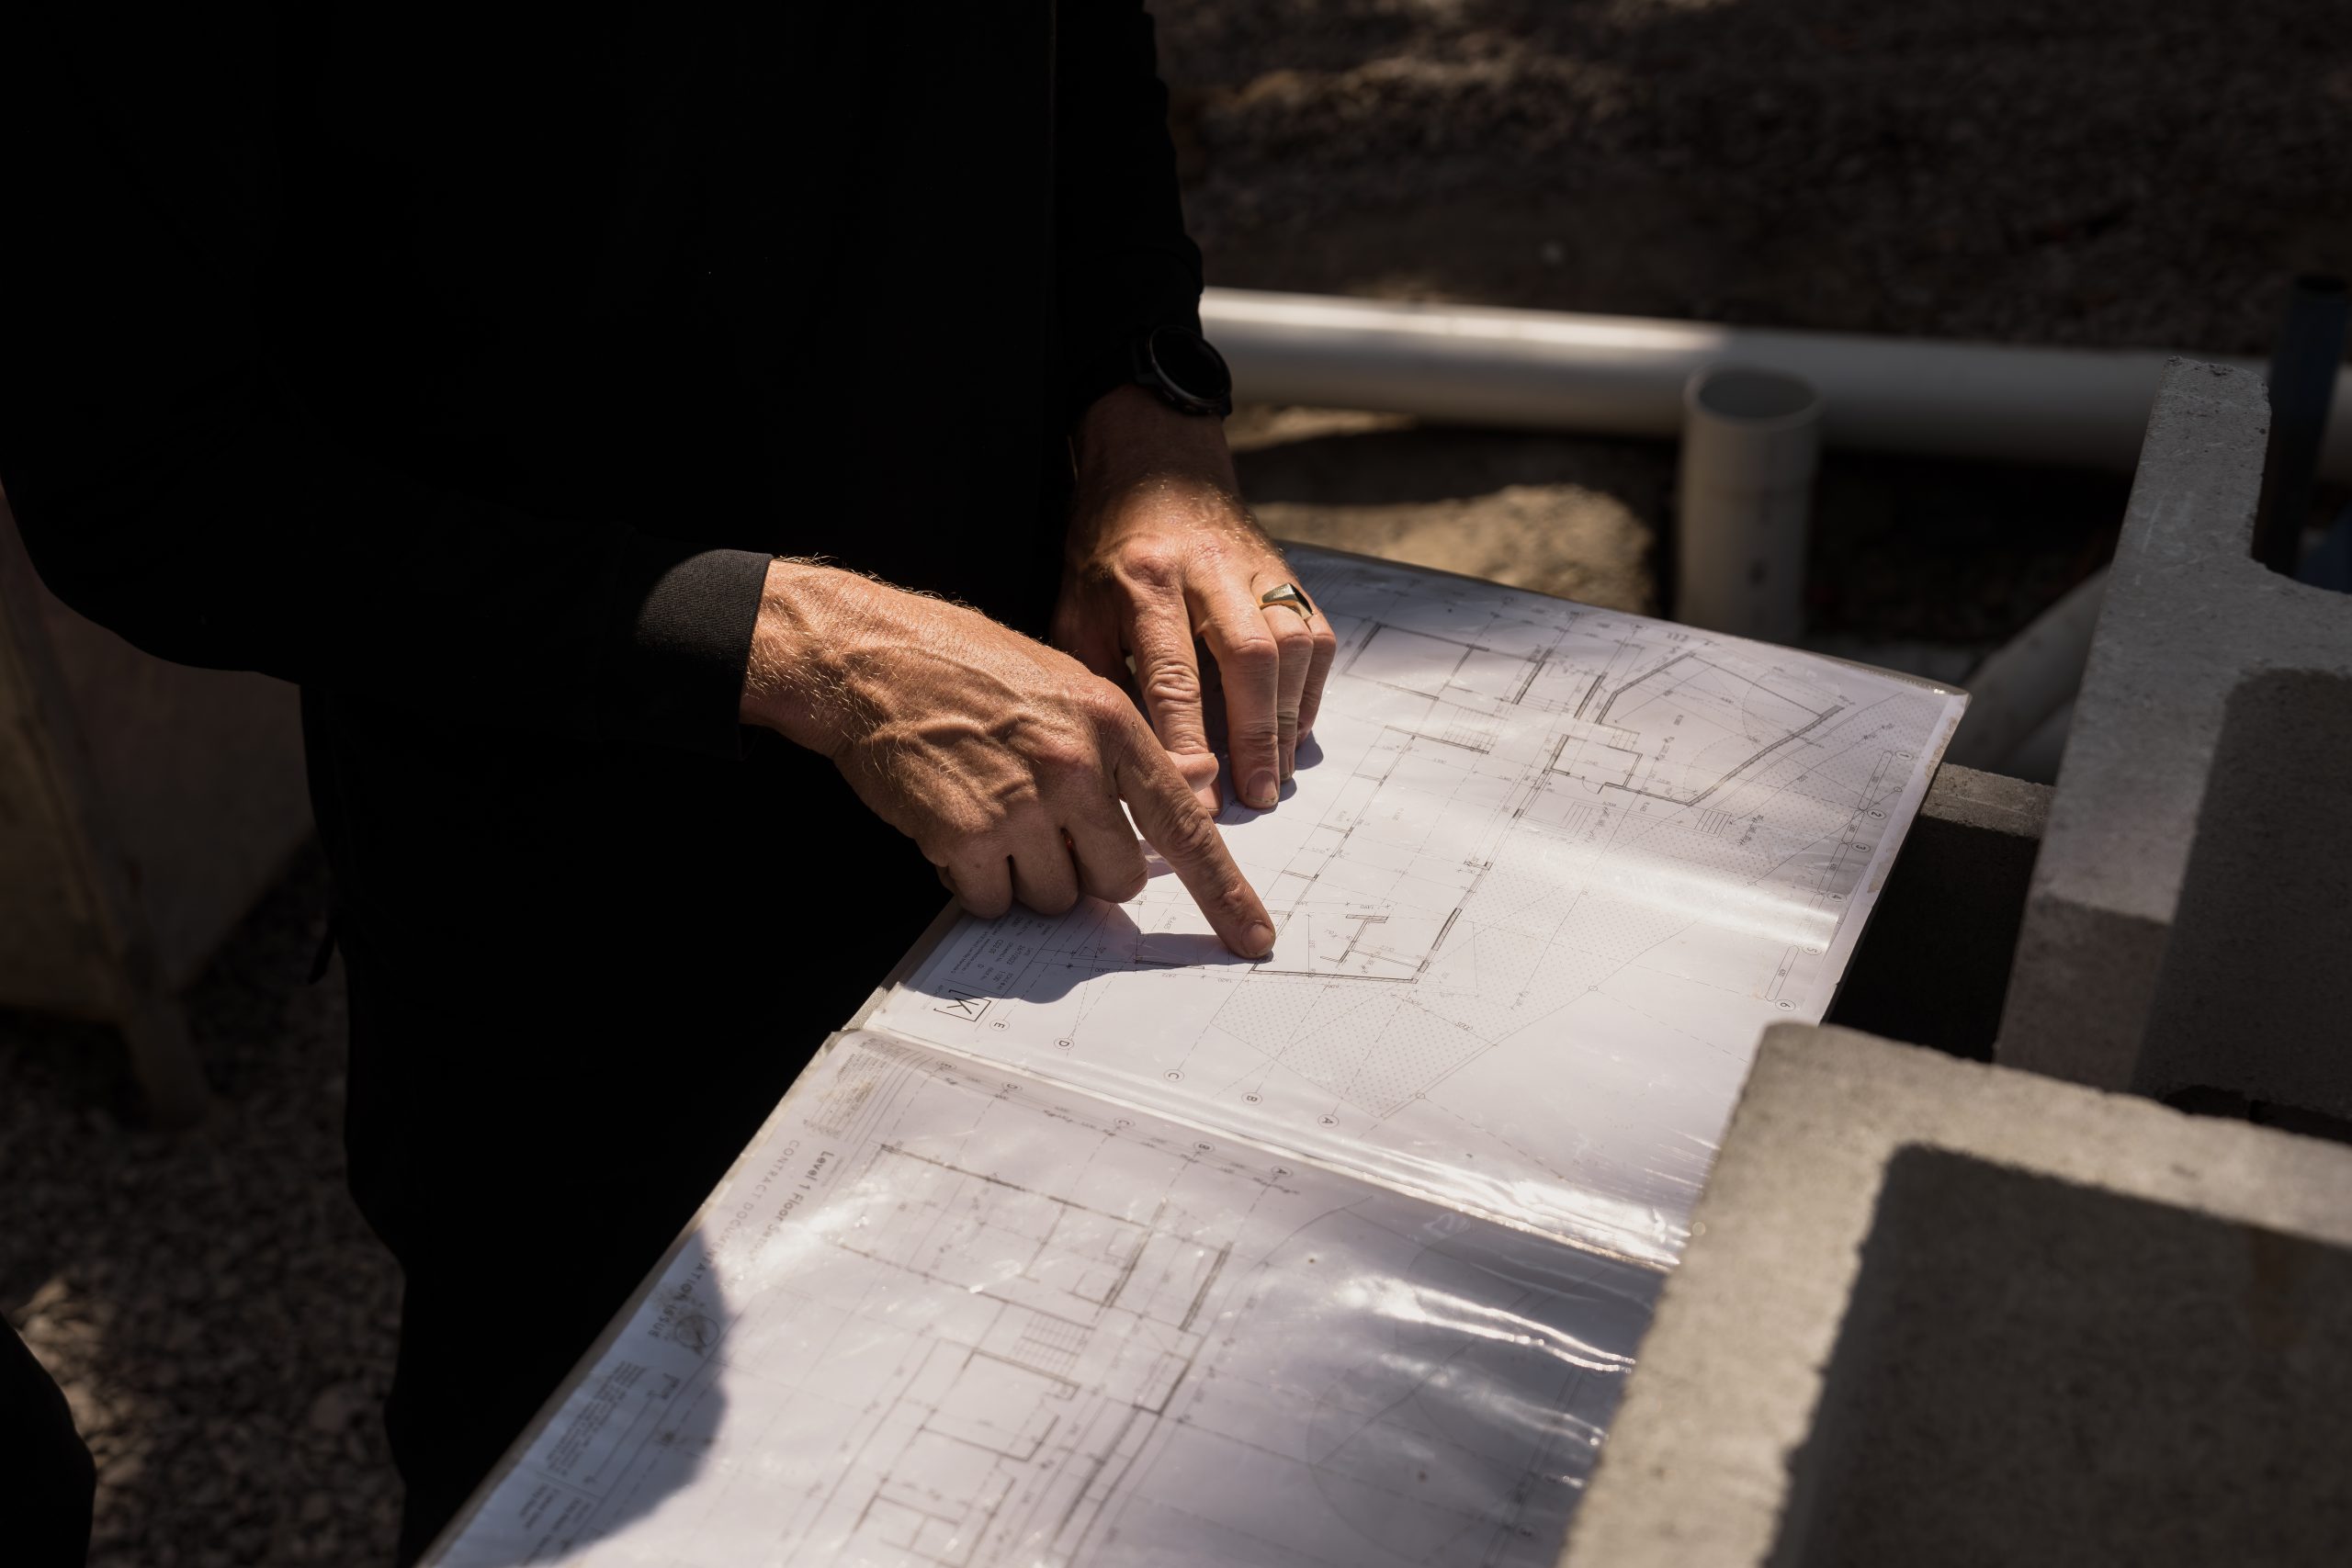
Our renovation process is a proven 5-step journey designed to provide clarity and ensure a high quality result. It guides you from our initial discovery call, through detailed design and planning, all the way to construction and the final handover. This structured approach ensures every detail is covered.
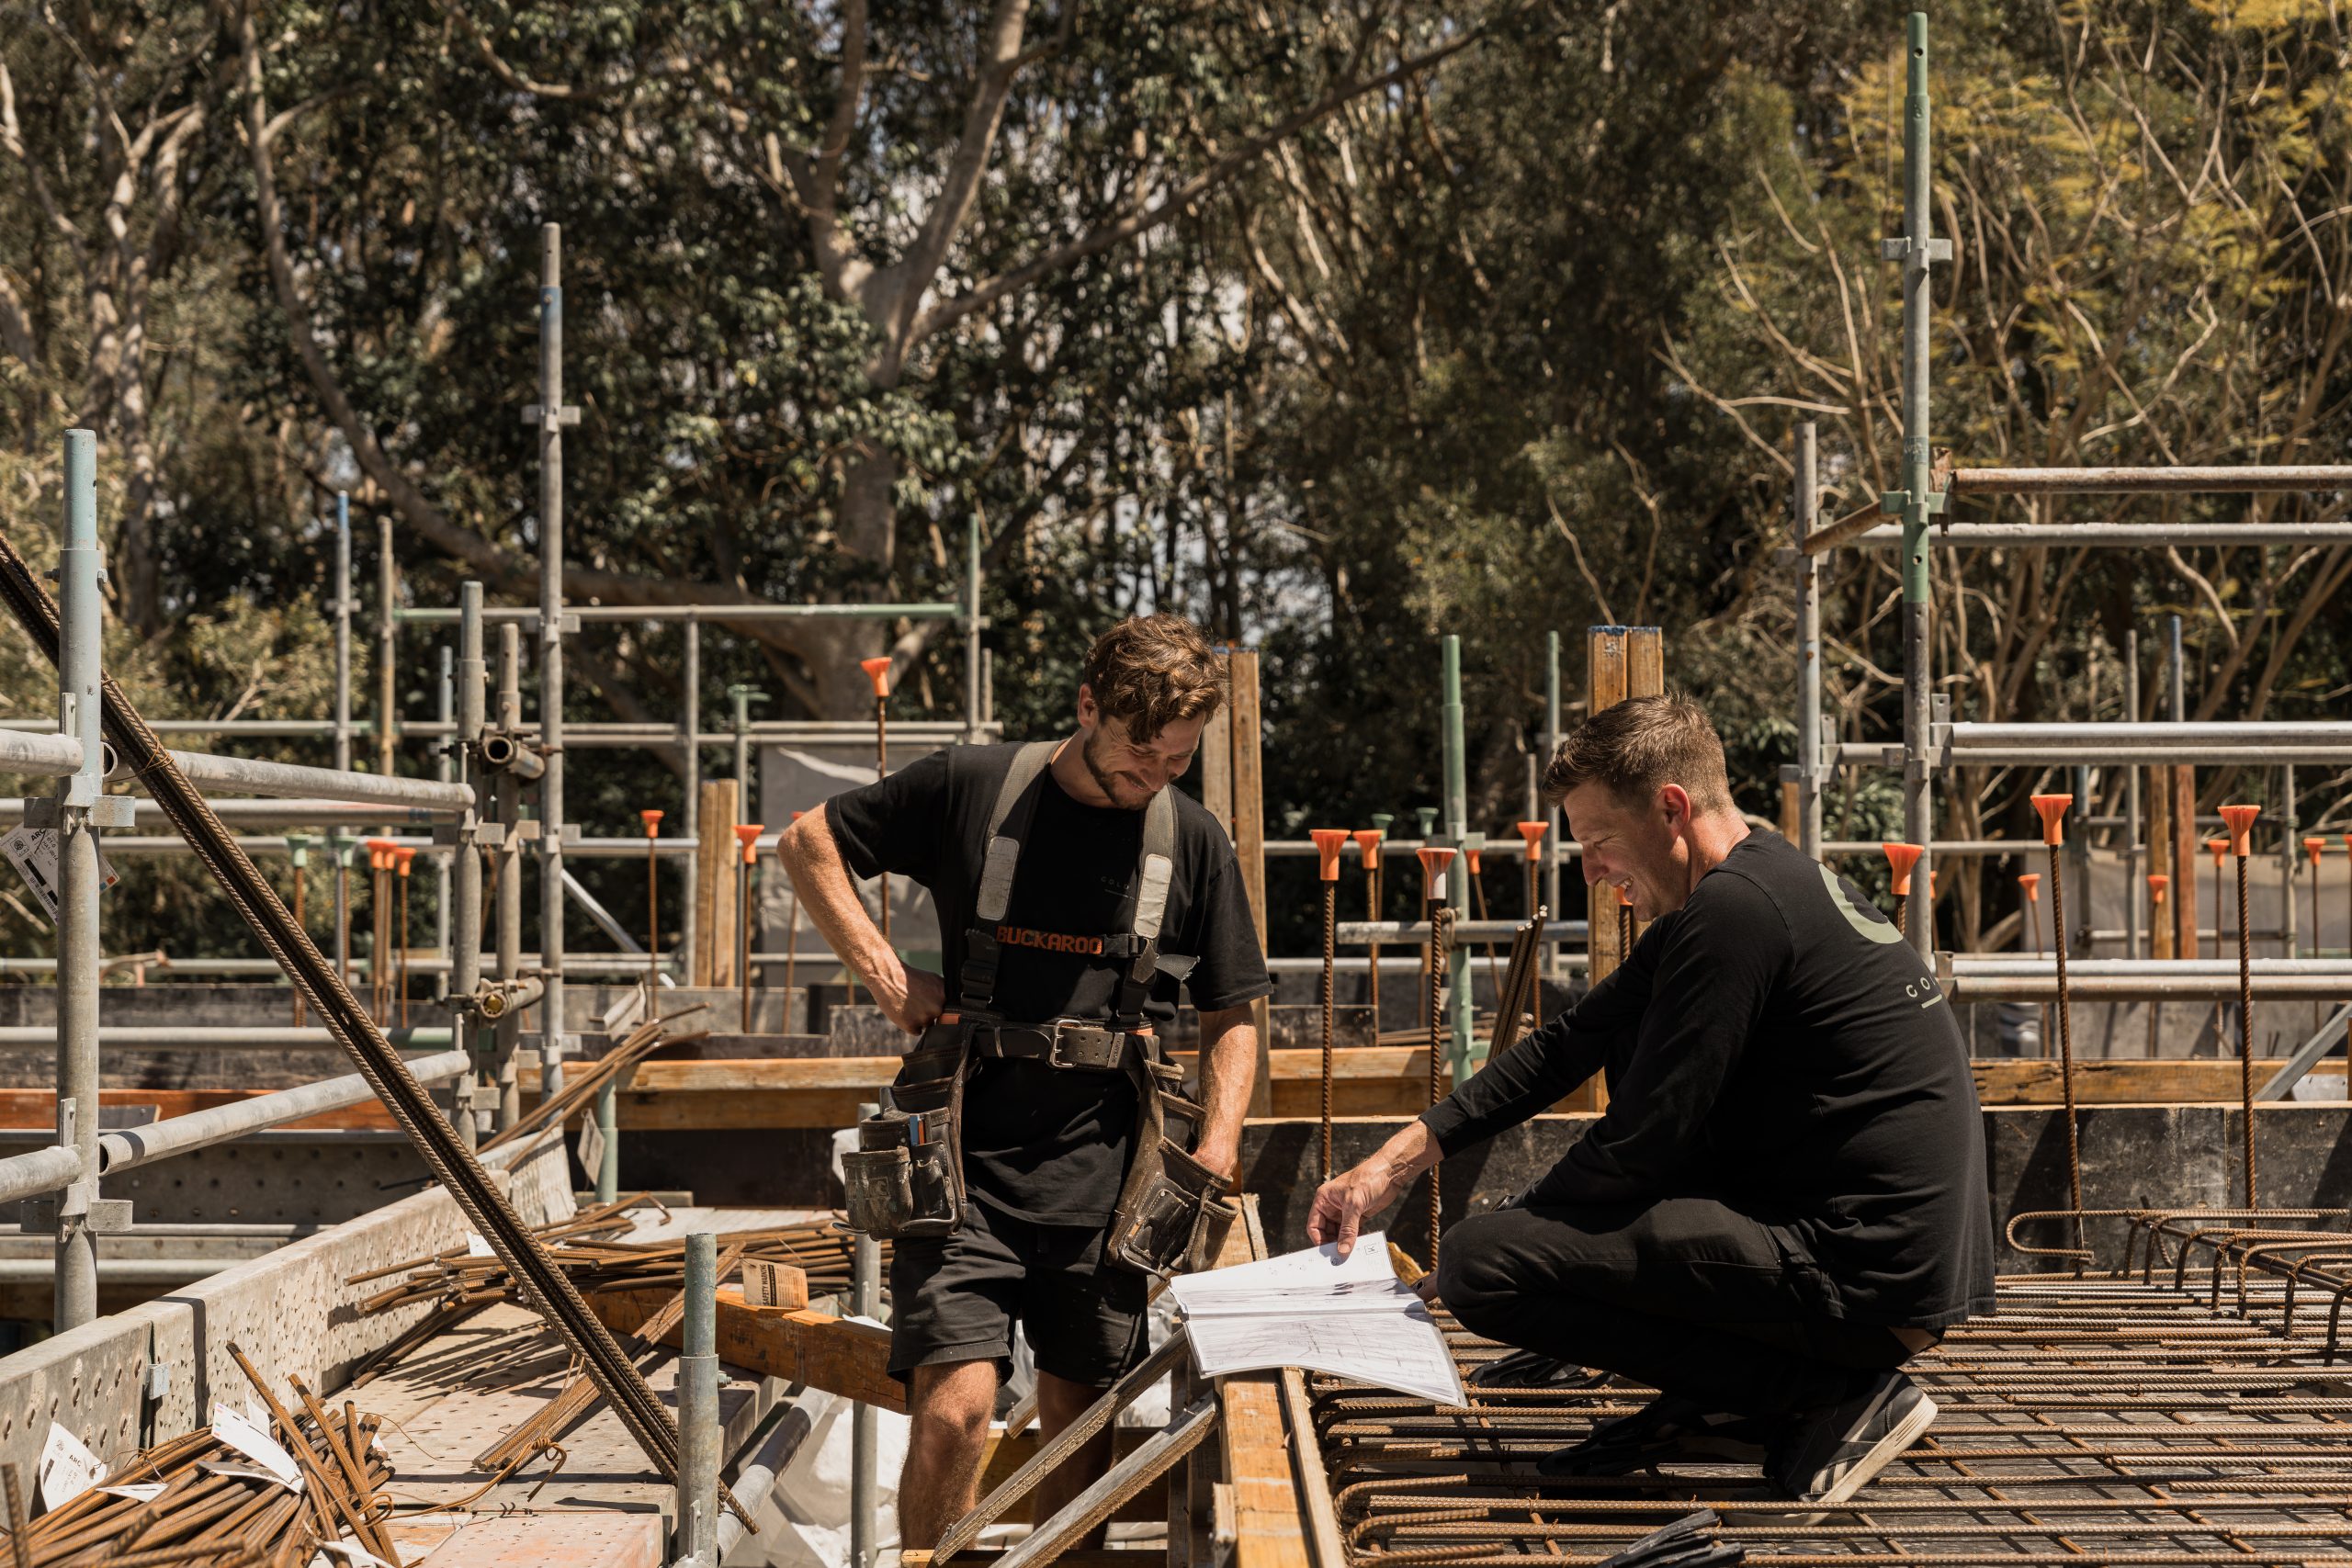
We’ve found this process is the key to a stress free project. The ‘Design & Planning’ phase is the most critical. This is where we finalise all your selections and obtain approvals before work begins. This meticulous planning allows us to provide a fixed price contract, a key topic in our How To Find The Best Master Builder guide.
- Discovery & Consultation: We start with a conversation to understand your goals, lifestyle, and budget, ensuring we are the right fit for your project.
- Design & Planning: We work with you to create the design, finalize the scope of works, and provide a detailed preliminary cost estimate for the project.
- Contract & Final Approvals: Once you’re happy with the design and estimate, we prepare a fixed price contract and manage all the final council and building approvals.
- Construction: Our dedicated team manages the build, coordinating all trades and ensuring the highest level of craftsmanship and site safety.
- Handover & Warranty: We conduct a final walkthrough with you, hand over the keys, and provide a full QBCC warranty for complete peace of mind.
2026 Renovation Trends That Add Value on the Sunshine Coast
The top 2026 renovation trends for the Sunshine Coast focus on enhancing the local lifestyle through sustainability, wellness, and flexible spaces. We’re seeing a shift away from ‘showroom’ aesthetics and towards creating warm, personal sanctuaries with character, all while adhering to Timeless Interior Design principles.
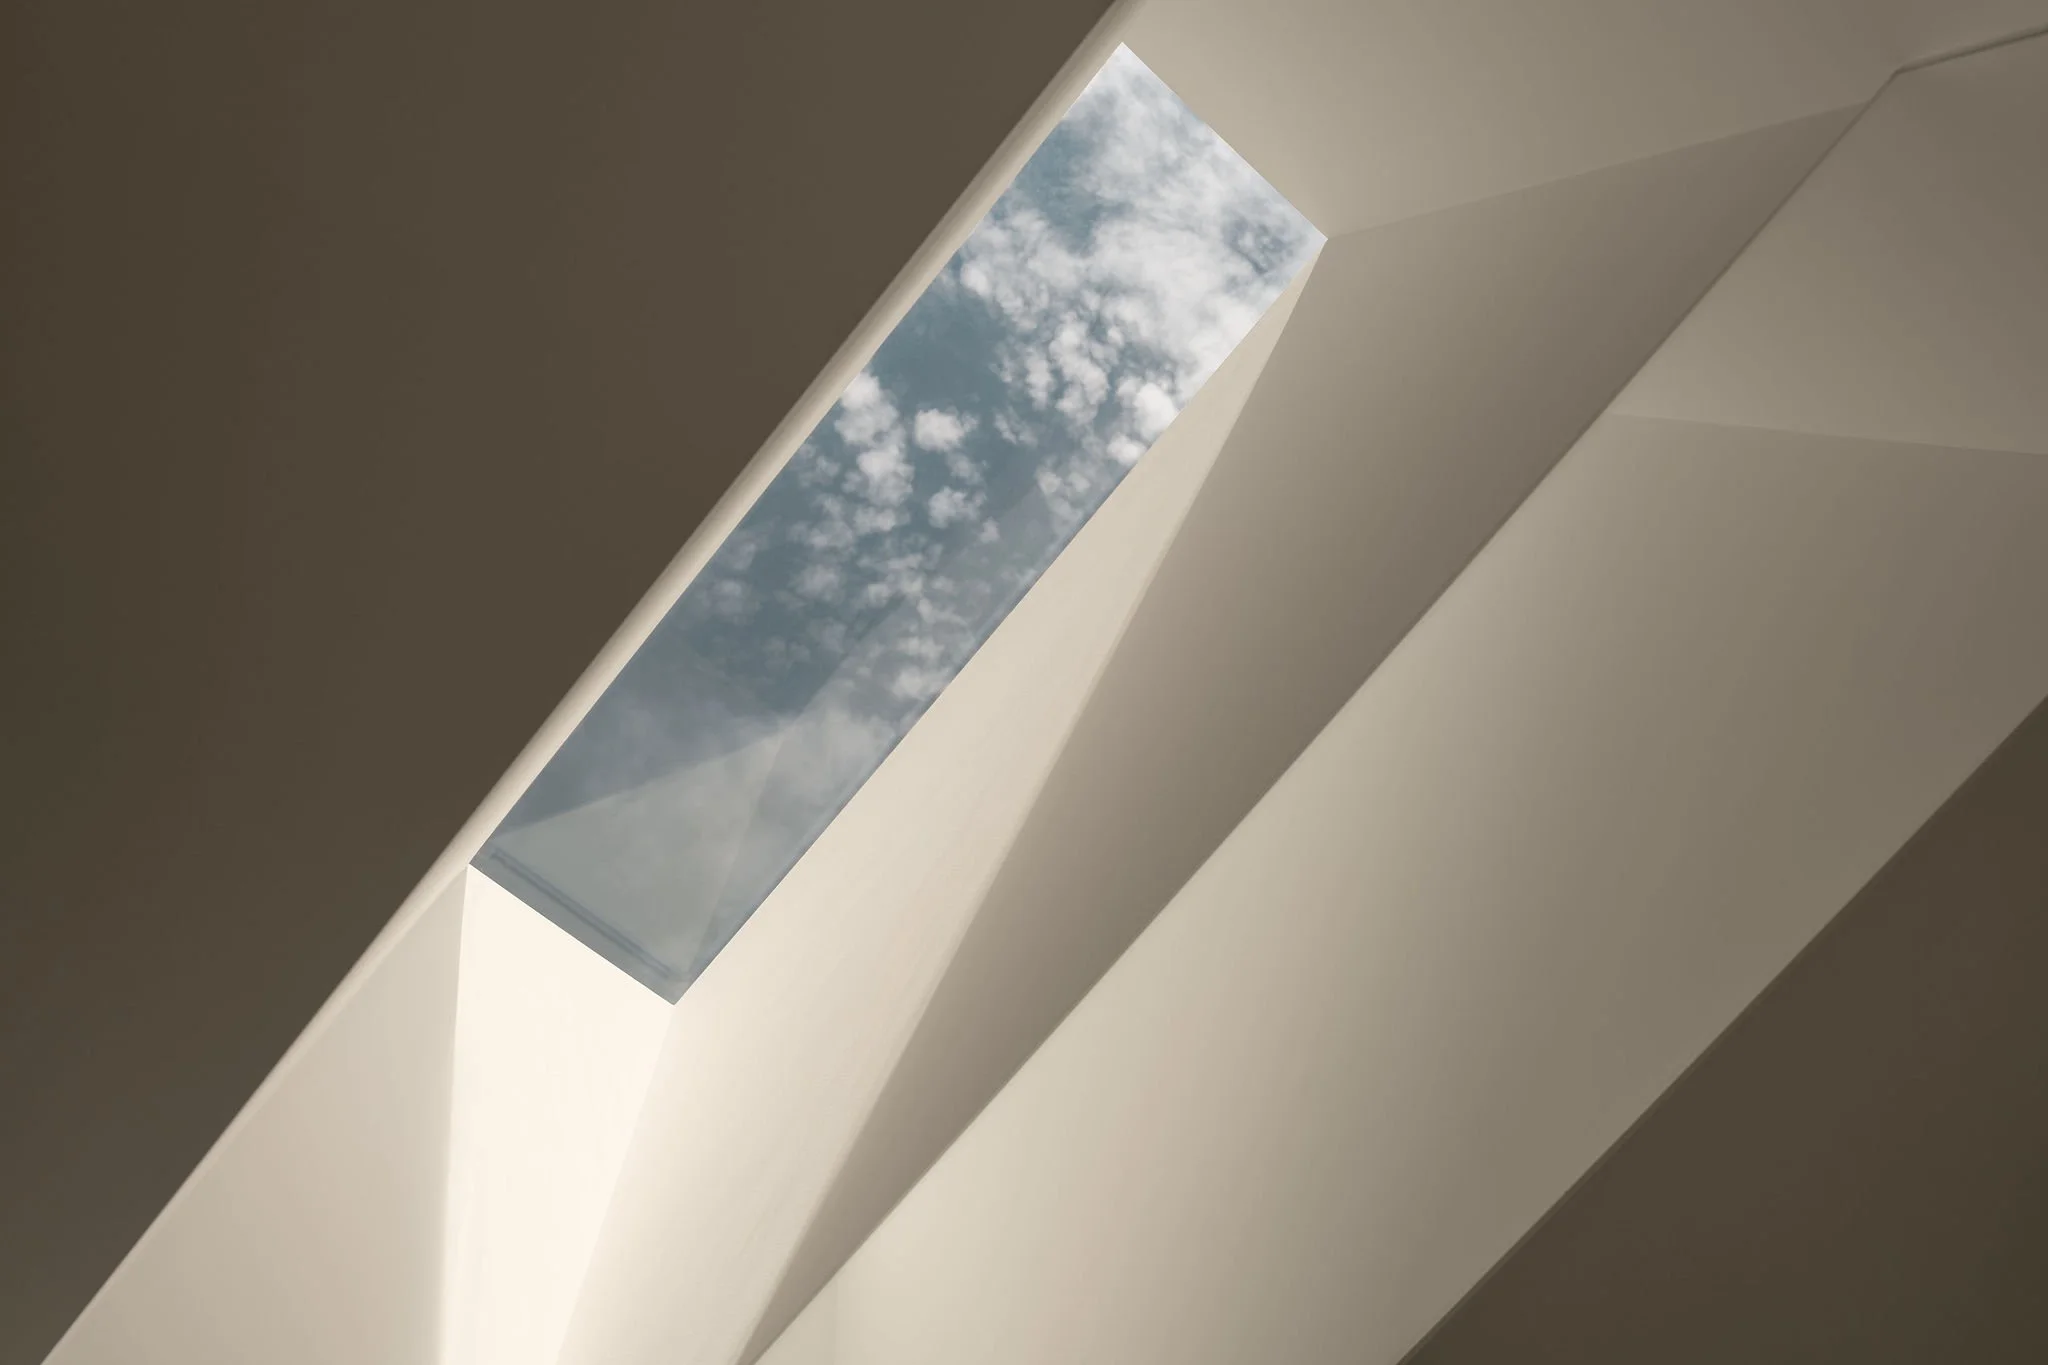
The biggest trend we’re seeing is biophilic design—the integration of nature into the home. This includes features like living plant walls, large windows for natural light, and the use of natural, tactile materials like timber and stone. This pairs perfectly with the move towards ‘in home wellness,’ where clients are creating dedicated sanctuaries, like a home gym or a spa like bathroom, to relax and recharge.
- Biophilia & Natural Materials: This trend involves bringing the outdoors in with living walls, natural light, and materials like reclaimed wood, stone, and rattan.
- In Home Wellness Sanctuaries: We are converting spare rooms or master suites into personal wellness spaces, like home gyms, yoga nooks, or spa like bathrooms.
- Seamless Tech Integration: This is one of the 10 Secrets To A Timeless Custom Home. Smart tech is being concealed within custom joinery to create a high functioning but visually quiet home.
- Curved & Sculptural Forms: We’re moving away from sharp edges. Soft, curved forms in archways, kitchen islands, and furniture are being used to create a more relaxed and inviting feel. One of the most effective ways to increase your usable floor plan is by creating a dedicated Sunshine Coast alfresco area that functions as a fully equipped outdoor room, rather than just a deck.
Frequently Asked Questions (FAQs)
Here are a few of the most common questions we get from clients at the very start of their renovation journey.
Q1. Do I need council approval for a Sunshine Coast renovation?
Yes, you will likely need approval from the Sunshine Coast Council for any structural changes. This includes moving walls, changing the roofline, or adding an extension. We will assist you to manage this entire application and approval process for you.
Q2. How long does a typical kitchen or bathroom renovation take?
A typical kitchen or bathroom renovation can take 6 to 12 weeks for construction. This doesn’t include the initial design and selections phase, which is crucial for ordering materials like custom joinery and tiles in advance. The timeline will revolve around joinery and stone, which typically have the longest lead times (time from measure to installation).
Q3. Is it better to renovate or knock down and rebuild?
The best choice depends on your home’s structure and your long term goals. A renovation is great for updating key spaces, while a Knock Down Rebuild is often a better solution if the core layout is poor or there are major structural issues.
Q4. What’s the difference between a cosmetic and a structural renovation?
A cosmetic renovation involves surface changes like painting, new flooring, or replacing fixtures. A structural renovation is more complex as it involves altering the home’s layout, such as removing walls, which requires engineering and building approvals. We can help you plan for both. For a few other hints, read our guide on Questions To Ask Your Building Designer.
Conclusion
This 2026 guide to Home Renovation shows that a successful project balances a clear budget, a proven process, and a design that truly fits your lifestyle.
With your vision clear, the next step is choosing the right team to bring your project to life.
Ready to transform your Sunshine Coast home? Contact Gold Leaf Constructions for an expert consultation.