
AWARD WINNING KNOCK DOWN REBUILDS
Love your location but not your home? Our award winning knockdown rebuild service lets you start fresh with a brand-new, architecturally-designed home on the block you already own.
A knock down rebuild allows you to stay in the neighbourhood you love, keep your land, and still enjoy all the benefits of a brand new custom house.
Maximising your existing block often involves building up. If you are currently debating a Single Vs Double Story Home, we can assess your site’s potential for views and space efficiency. Instead of compromising with renovations, you get to create a fresh, architecturally led design tailored to your lifestyle and today’s building standards. Our team manages the entire knock down rebuild process across Shelly Beach, Kings Beach, Kawana and surrounding Sunshine Coast areas, from demolition approvals through to design collaboration and premium construction, so you can confidently replace your outdated house with a stunning, modern custom house built to the highest quality standards.
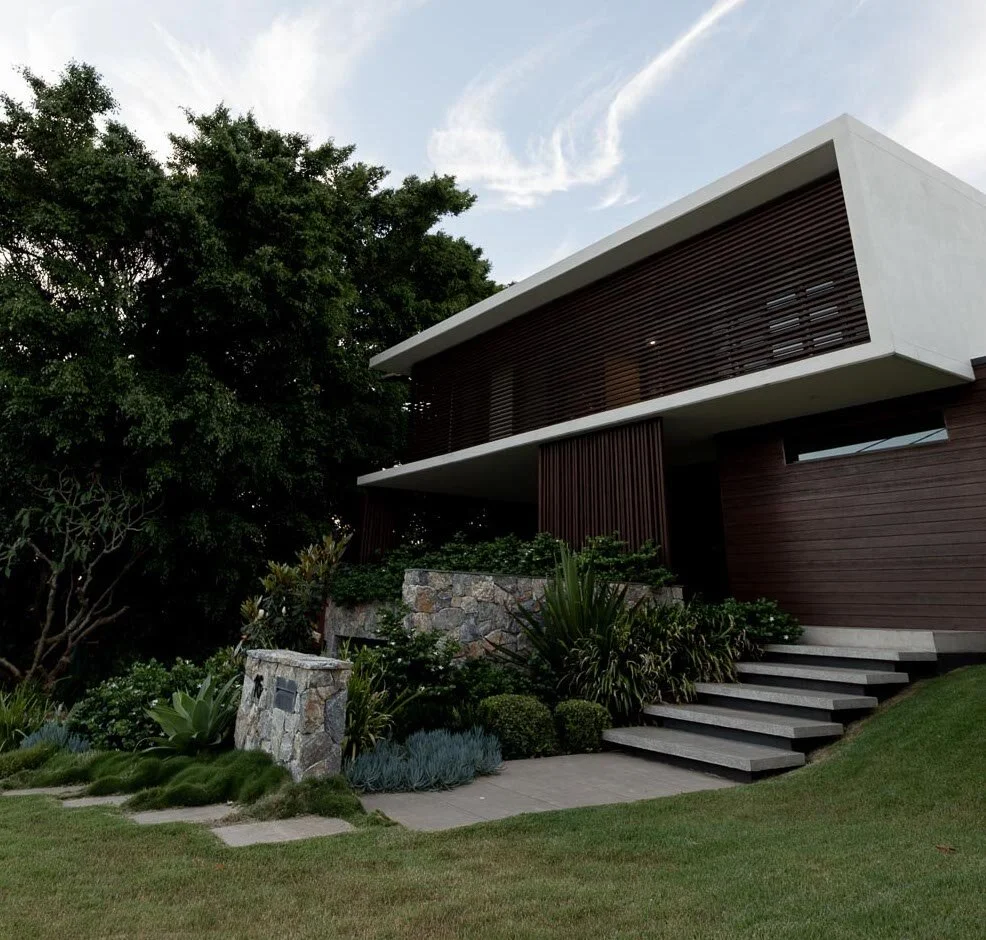
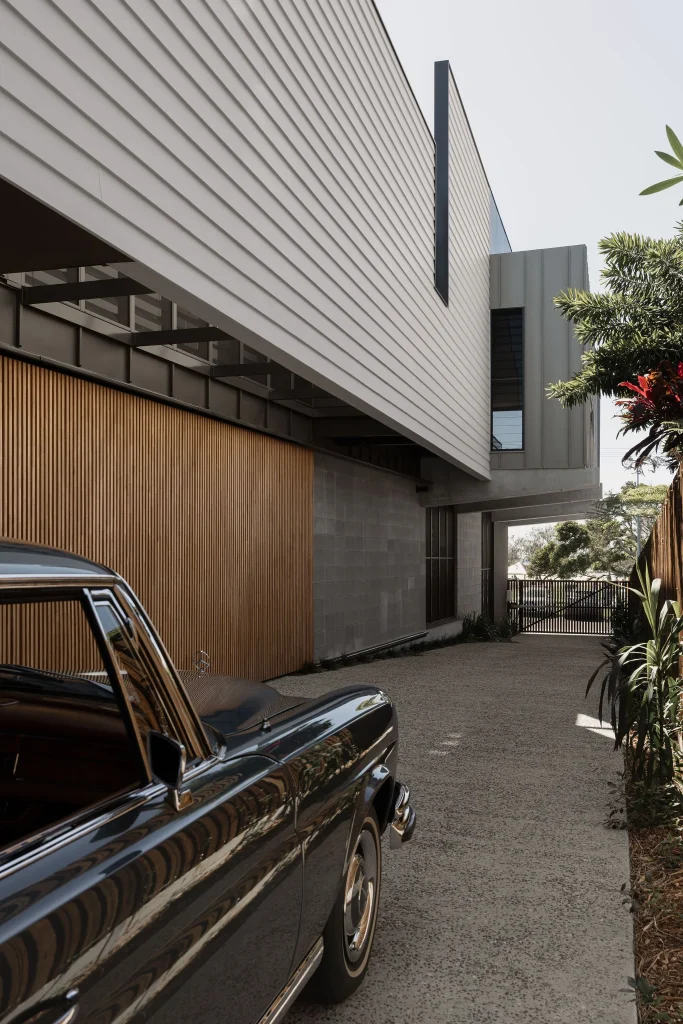
We understand that knock down rebuilds require careful planning and execution to minimize stress and maximize results. Our approach focuses on clear communication, quality workmanship, and attention to detail throughout every stage of your project.
Keep the lifestyle, neighbours, schools, and views you love without relocating to get the custom house you want.
Replace outdated layouts with architecturally-designed custom houses that embrace natural light, flow, and sustainability.
New builds offer improved insulation, modern materials, and energy-efficient systems – reducing long-term running costs.
A modern rebuild can significantly increase property value compared to renovating an older home.
From the first consultation through to handing over your brand-new house, our process is designed to make your knock down rebuild simple, transparent, and stress-free.
We begin with a simple conversation to understand the overall vision, needs, and personal style. In this conversation, we focus on creating a personal connection and explaining the design-build approach. This is where we explore the reason for the project, discuss family needs, and dive into their design preferences.
The team will review all documentation related to the project and review our construction slot planner for proposed start dates. We will discuss our expected build cost to ensure that it aligns with the clients budget and visit the proposed build address to gauge a better understand of the landscape and site requirements.
During this session, we discuss next steps and whether the client needs assistance with building designers or already has a team in place, setting the stage for a collaborative process moving forward.
Every client’s journey is unique and some journeys will be longer than others. Our team will work with you throughout to ensure your comfort and confidence in Gold Leaf Constructions.
We will hold a detailed initial meeting, whether onsite or in the office. This meeting provides an opportunity to review specific site conditions and explore the client’s ideas in greater depth. We ensure every aspect of their vision is understood and incorporated into the plan.
Gold Leaf Constructions are connected with a broad range of leading creative bodies who are ready to collaborate and bring your ideas to life. Our direct GLC team extends to create a collaborative and cohesive network around you and your project.
We work with leading architects, designers and suppliers to ensure that your budget is respected without compromising on quality. If you haven’t already found a designer or architect, or don’t know where to start, we can guide you toward one which will suit your style, personality and ambitions.
Collaborating closely with building and interior designers ensures that all parties are aligned with the project goals from the beginning. This approach guarantees a smooth transition from design to construction and handover.
Once the project concept is approved and all parties are happy with the concept, we move into a PA and the detailed design and costing begins.
This phase includes detailed working drawings, joinery elevations and electrical plans. Our team can manage the process with all necessary consultants, including soil testing, engineering, and other reports required for building approval if you wish, or you can take the lead directly.
This comprehensive approach ensures that every detail is covered. At the end of this stage, we provide a detailed costing of the project with a tender submission and work with you to provide any further value engineering to align the budget if required.
We consult our trusted subcontractors for feedback and quotes for works. Having our trades view the project ahead of time, ensures that they are also prepared for your project and they can give us any advice in their specialty trade.
During this stage, we also refine the plans and finalise material and interior selections. We work with you to bring all of your finishes, fixtures, textures and design features together. You will be supported at each of the showroom consultations as you make selections if you don’t have an interior designer to guide you.
After the detailed design and pricing have been finalised, we prepare a fixed fee contract based on the approved project plans. This contract outlines the scope, timeline, and investment required for the project.
Once all parties have signed the industry standard contract, a deposit is paid and we proceed with the necessary certifications and coordinate the documentation required for construction to commence.
We manage the entire construction process with clear communication and regular updates via a project management platform Procore.
You’ll be kept up to date with fortnightly detailed progress updates, photos and 24/7 access to your project. Our team ensures that the client remains informed and engaged throughout the process by providing regular progress reports and scheduling site walkthroughs.
This transparency and collaboration help the client witness their vision come to life, culminating in a smooth handover of the completed home.
We will provide you with an estimated timeline for when the handover of your new home is expected to take place, pending weather conditions haven’t impacted the schedule. As the project nears completion, a specific handover date will be confirmed. On handover day, Kyle will walk you through your home and provide the necessary paperwork and appliance manuals.
We want to maintain a good relationship with you as our client, not tick you off as another number. After 6 months we will follow up to see how you are settling in. We like to come back and walk around the home with you to see how it’s all looking. We will then take care of any minor adjustments where required.
Once you have settled into your home, we will contact you to arrange a photo shoot with our Photographer. You will receive copies of the photos and we will showcase your home on our website and social media.
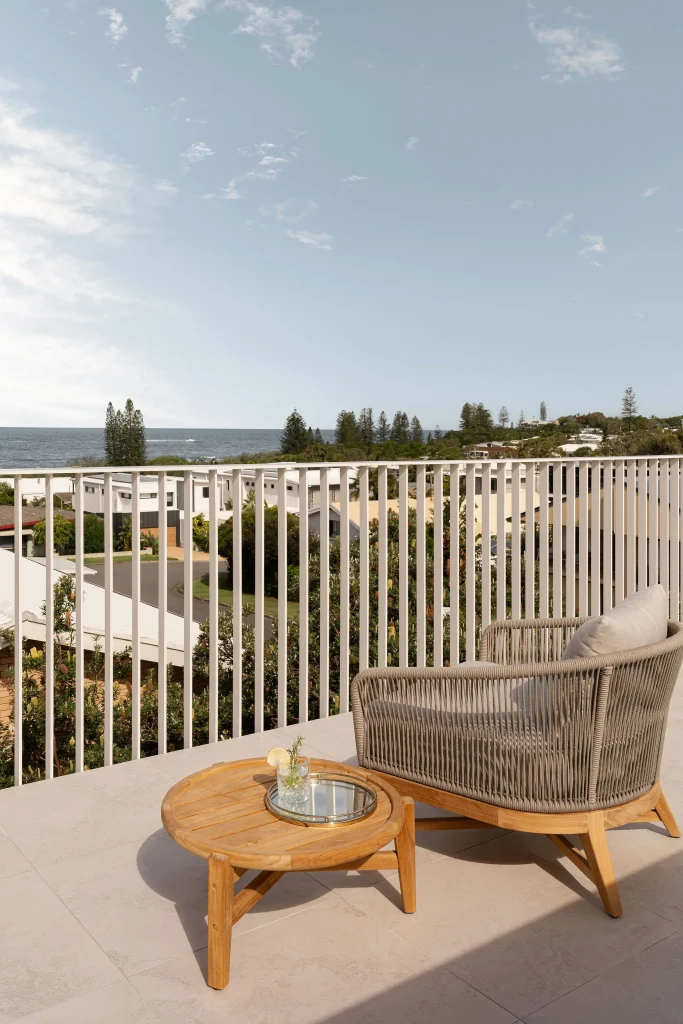
Our knock down rebuild services encompass every aspect of creating your architecturally designed, one of a kind custom house, from initial site assessment through to the finest finishing details.
Complete demolition coordination including council approvals, contractor management, and site preparation to ensure a smooth transition.
Working with leading architects and designers to create custom house designs that maximize your site potential and lifestyle needs.
Award-winning Master Builder quality with transparent communication and regular updates throughout your knock down rebuild project.
Seamless coordination with interior designers from the planning stage to ensure your new custom house feels cohesive and complete.
By integrating interior design from the very beginning, we ensure every new home flows beautifully, functions perfectly, and feels tailored to your lifestyle.
Kate Cooper Interiors: Featured in Queensland Homes, Kate Cooper transformed a Sunshine Coast beachfront home into a serene, family-friendly retreat by reimagining its layout and infusing it with a soft coastal palette and natural textures.
Anchor & Bell: Their award winning design for our Singlefin Crescent project featured built-in concrete seating, warm Tasmanian oak accents, and premium finishes that perfectly complemented our construction quality.
By bringing interior designers into the knock down rebuild process early, we create homes that not only look stunning but also feel intentional, cohesive, and ready for modern living.

Discover how our integrated approach creates stunning rebuilds that maximise both lifestyle and property value.
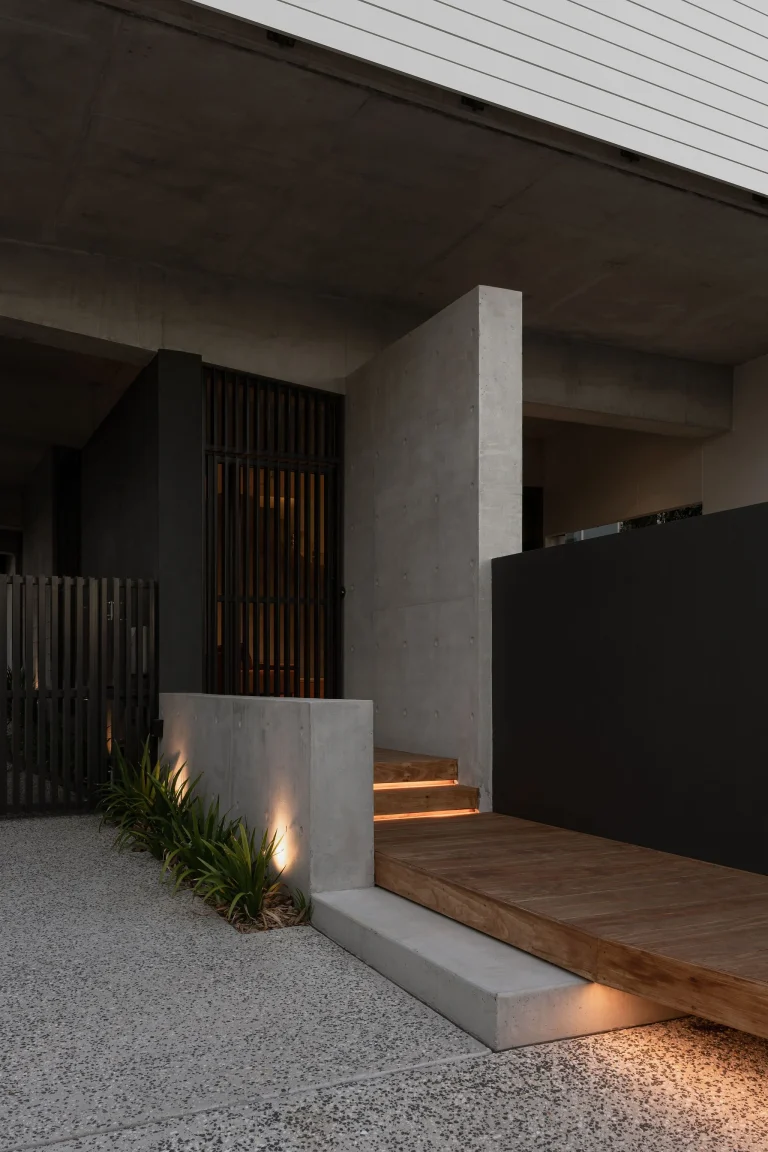
Bespoke beach house featuring raw blockwork, off-form concrete, and handcrafted blackbutt kitchen. Built for generations.
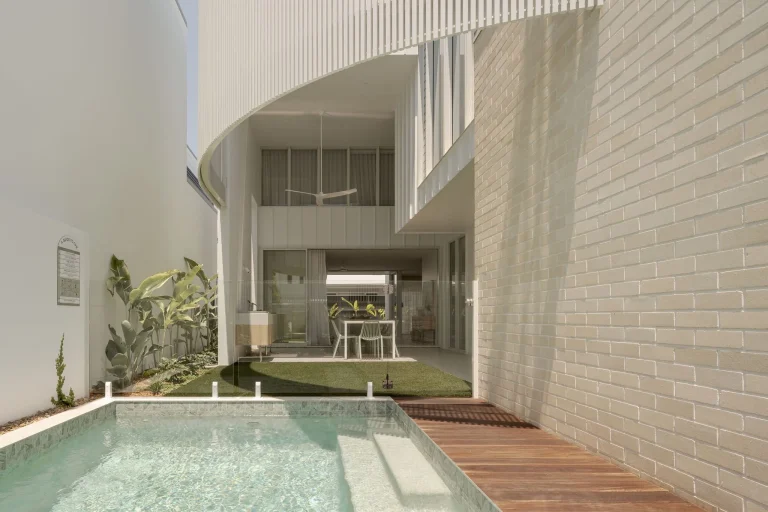
Award-winning new build by Reitsma and Associates. Thoughtful design maximizing space on a small coastal lot.
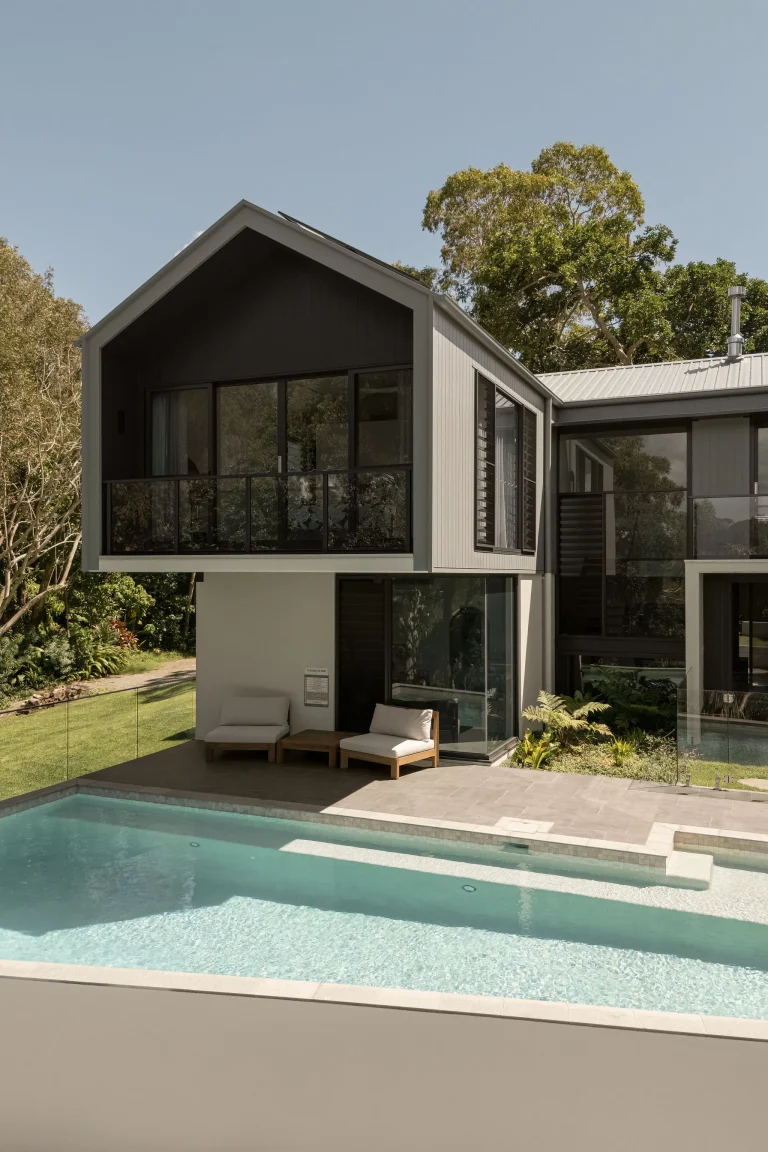
Modern coastal home by K Architecture with striking gable roofs, expansive glass, and seamless indoor-outdoor living.
They provide excellent service to myself as the designer and also my clients, many of whom have had no previous experience with builders or construction. Communicating their program, troubleshooting any issues that may arise and ensuring that the design intent is fulfilled are all evident in Gold Leaf Constructions projects.
Kate Cooper
Interior Designer, Kate Cooper Interiors
Their communication was always clear, they were task-focused, solution driven, and very pragmatic. They are also very family focused, and that was really nice to see. We couldn’t be happier with what they’ve created.
James Street Homeowners
Dicky Beach • Custom Family Home
Gold Leaf understood where we were coming from from the get go, which put us at ease and gave us the confidence in them. We would absolutely recommend Gold Leaf to others looking to construct or do a major renovation as their work is of a very high quality.
Sunshine Beach Homeowners
Sunshine Beach • Major Renovation
Get answers to common questions about knock down rebuilds, from planning and approvals to construction timelines and costs.
In many cases, yes. Renovations often mean working around structural limitations, whereas a knock down rebuild gives you complete design freedom and a brand new custom house with modern standards.
Yes, our team manages demolition contractors, council applications, and compliance from start to finish.
On average, 12–18 months from approvals to completion, depending on complexity and custom house design requirements.
No, but we can recommend short term accommodation options while your new custom house is being constructed.
Gold Leaf Constructions proudly services the entire Sunshine Coast and surrounding regions including Noosa, Caloundra, and the hinterland. If your site is situated in a location that demands special access or delivery considerations, we’ll happily assess its suitability.
The PA is an initial agreement that allows us to collaborate closely with you during the early stages of your knock down rebuild project. It covers services such as site assessments, preliminary designs, and cost estimations. This ensures we align your vision with practical considerations before entering into a full construction contract.