Buderim BUILDERS
Local expertise and luxury construction services in beautiful Buderim, Sunshine Coast. Building exceptional homes with deep community knowledge since 2000.
Our deep local knowledge of Buderim’s unique landscape makes us the trusted builders for discerning residents seeking an elevated home.
We specialize in creating completely bespoke, architecturally designed homes that celebrate your lifestyle, ambition, and individual vision.
Every custom build starts with architectural collaboration to understand your vision. We don’t just construct houses; we craft homes designed to embrace Buderim’s unique topography, capturing stunning coastal views while integrating with the lush, sub-tropical landscape to inspire your daily life.
With architectural leadership at the forefront, we collaborate with visionary designers to turn the challenges of sloping blocks into opportunities for stunning, multi-level designs. Your Buderim home becomes a testament to both architectural excellence and your unique way of living.
From luxury custom homes to renovations and extensions, we deliver exceptional results tailored to Buderim’s bushland environment.

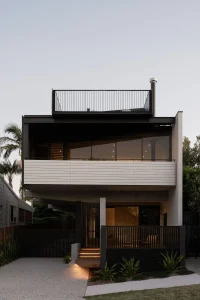
Premium custom home construction from architectural concept to completion. We create bespoke homes that reflect your unique lifestyle and vision.
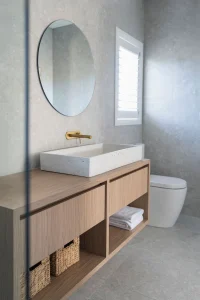
Transform your existing home with luxury renovation expertise. From kitchen and bathroom renovations to full home transformations.
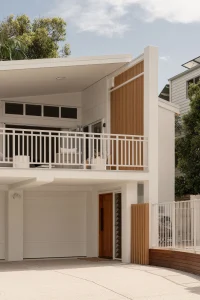
Love your location but not your home? Start fresh with a brand-new, architecturally-designed custom house on your existing block.
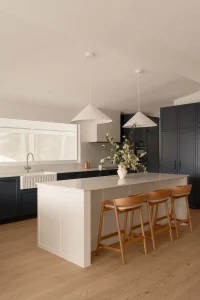
Luxury interior design seamlessly integrated with construction from day one. Save time, money, and decision fatigue with our strategic approach.
Our custom home building services encompass every aspect of creating your architecturally designed, one of a kind home, from initial architectural concept through to the finest finishing details.
Completely custom architectural solutions designed exclusively by architects for your site, lifestyle, and aesthetic vision.
Curated selection of premium materials and bespoke finishes that reflect your personal style and preferences.
Cutting edge sustainable technologies seamlessly integrated into your custom design.
Architectural solutions that transcend trends, creating homes that remain beautiful and functional for generations.
Discover how our integrated approach creates stunning interiors that perfectly complement our construction quality.
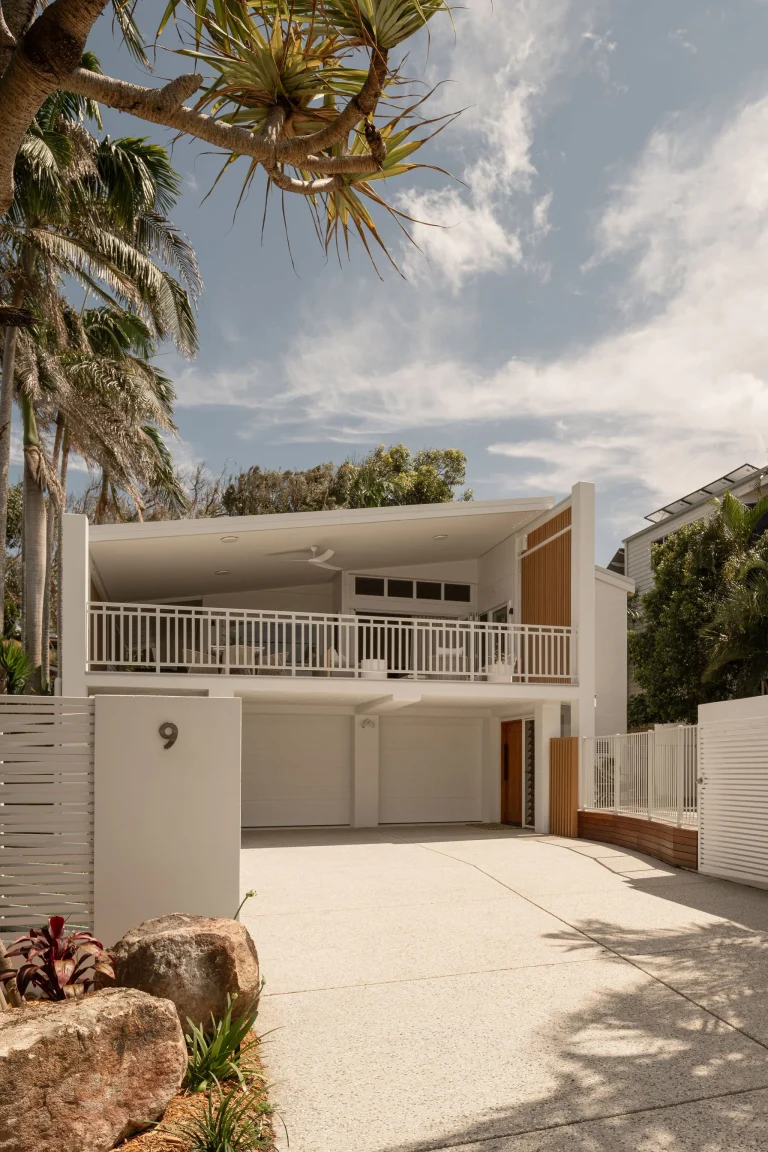
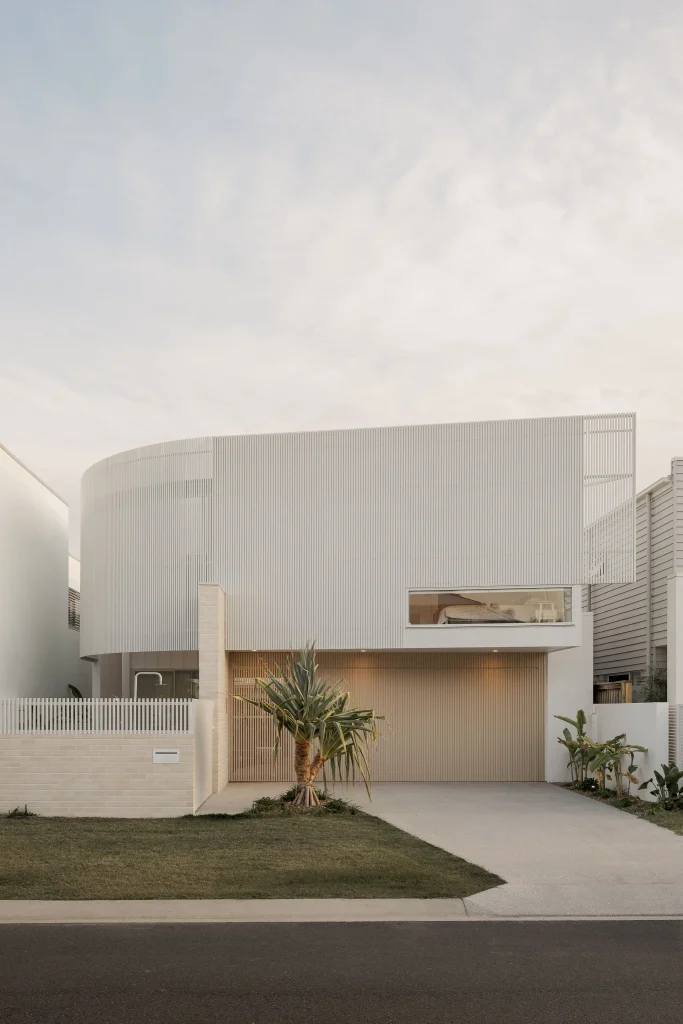
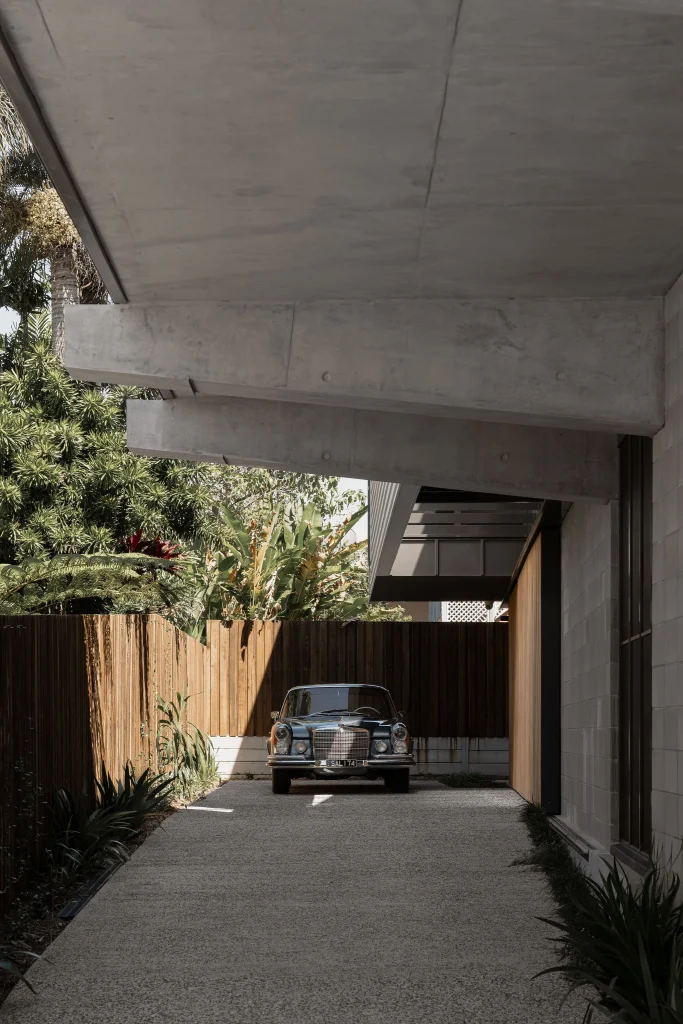
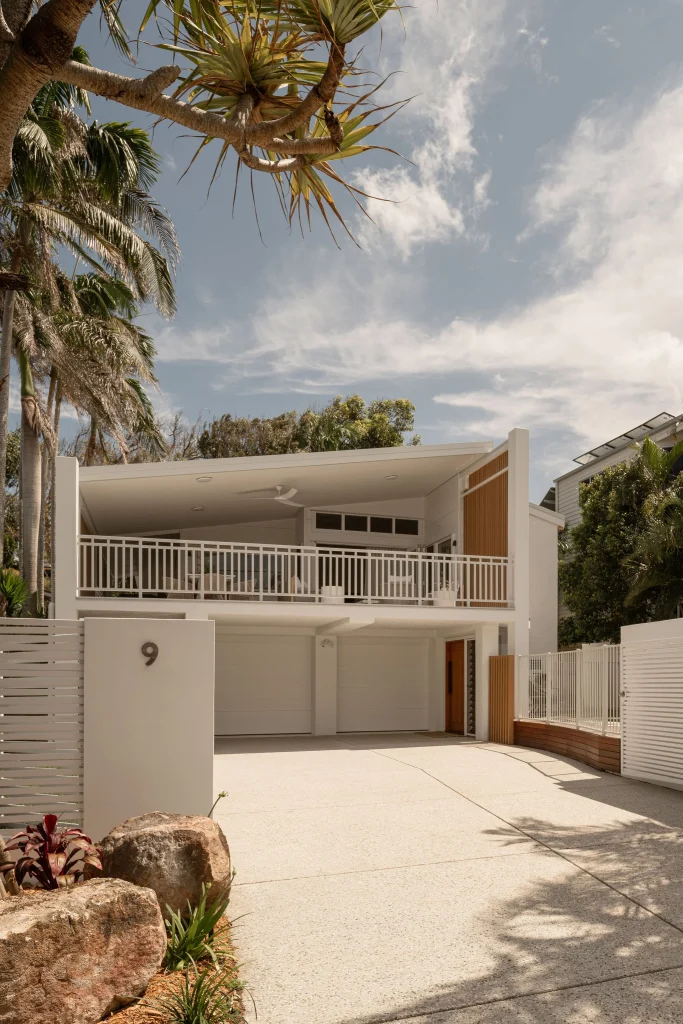
The Maher Terrace project blends luxurious modern design with a relaxed beachside vibe, located in Sunshine Beach.
A fun beachside project by Gold Leaf Constructions + Reitsma and Associates.
A meticulous collaboration between Gold Leaf + Reitsma and Associates, located in Moffat Beach.
They provide excellent service to myself as the designer and also my clients, many of whom have had no previous experience with builders or construction. Communicating their program, troubleshooting any issues that may arise and ensuring that the design intent is fulfilled are all evident in Gold Leaf Constructions projects.
Kate Cooper
Interior Designer, Kate Cooper Interiors
Their communication was always clear, they were task focused, solution driven, and very pragmatic. They are also very family focused, and that was really nice to see. We couldn’t be happier with what they’ve created.
James Street Homeowners
Dicky Beach • Custom Family Home
Gold Leaf understood where we were coming from from the get go, which put us at ease and gave us the confidence in them. We would absolutely recommend Gold Leaf to others looking to construct or do a major renovation as their work is of a very high quality.
Sunshine Beach Homeowners
Sunshine Beach • Major Renovation
Discover how our integrated approach creates stunning interiors that perfectly complement our construction quality.
Building on an elevated or sloping block typically involves higher site costs for earthworks and engineering. However, this investment unlocks the block’s true potential, often resulting in a more valuable and Architecturally Significant Home.
Styles that embrace indoor-outdoor living work beautifully in Buderim. Think modern designs with large glass panels to frame views, expansive decks, and the use of Natural Timber and Stone to connect the home to its lush, sub-tropical setting.
A sloping block requires a specialised design approach. Key considerations include the cost of excavation and retaining walls, ensuring good drainage, and designing a multi-level floor plan that works with the land’s contour to maximise natural light and capture those signature Buderim views.
Yes, a collaborative team is essential. For a complex sloping site, you need an architect, a geotechnical engineer, and an Experienced Builder to bring it all together. We manage this entire collaborative process for our clients.
While the construction phase is similar to other Custom Homes (12-18 months), the pre-construction phase can sometimes take longer. This allows for detailed engineering and planning to properly address the unique challenges of a sloping site.
Absolutely. A key part of our process is designing a home that respects the site. This involves careful planning to retain significant trees, using materials that complement the natural surroundings, and designing around the landscape rather than clearing it completely.