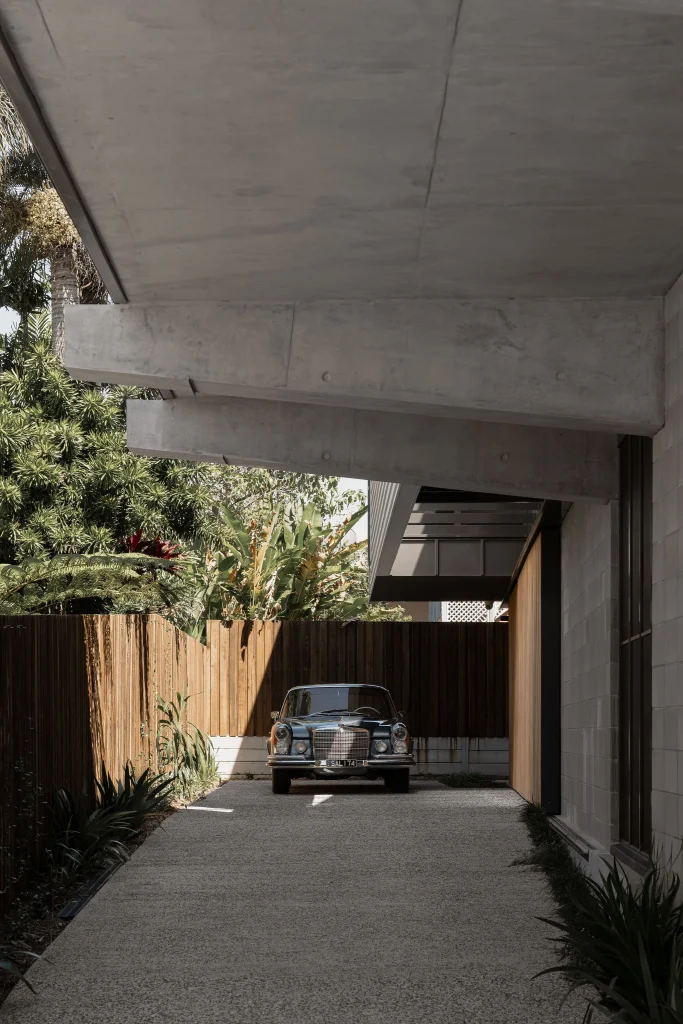
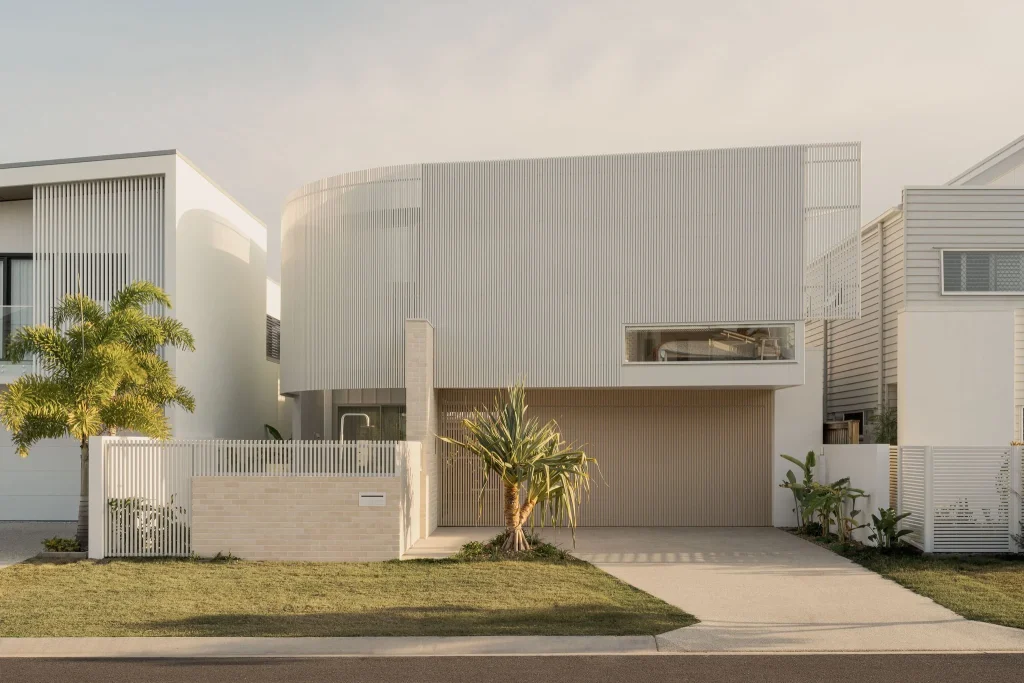
The Sunshine Coast lifestyle is defined by our ability to live outdoors. However, creating a true “outdoor room” requires more than just a timber deck and a barbecue. It demands architectural foresight to blend interior comfort with the raw beauty of our coastal environment. Whether you overlook the Glass House Mountains or the Mooloolaba canals, the ultimate alfresco area must perform year round.
We specialise in orchestrating this seamless connection, ensuring your external living space is as refined and functional as your internal Home Renovations.
What defines the ultimate Sunshine Coast alfresco area?
The ultimate alfresco area is defined by a flush, seamless transition between indoor and outdoor zones, “four season” weather protection using N3/N4 rated materials, and architectural framing that captures specific coastal or hinterland views while blocking harsh western sun and prevailing winds.
Key Takeaways
- Seamless Connectivity: Use flush thresholds and stacking doors to blur the line between lounge and deck.
- Climate Reality: South East Queensland averages approximately 20 severe thunderstorm days per year, demanding robust weather protection and drainage.
- 2026 Trends: The rise of “zoned” outdoor living, featuring dedicated marine grade kitchens and separate lounging firepits.
- View Framing: Strategic use of flyover roofs and voids to capture “Dual Aspect” views of ocean and mountain.
Ready to transform your outdoor lifestyle? Contact Us to discuss your custom alfresco project.
Blurring the Indoor Outdoor Line
The hallmark of a luxury alfresco area is the inability to tell where the house ends and the garden begins. We achieve this through “flush thresholds” where the internal floor level matches the external deck or paver height exactly. This eliminates trip hazards and creates one continuous, expansive entertaining zone. However, it is important to note that this is purely dependent on the certifier. Not all homes are allowed legally to have this and it is subject to strict drainage and certifier requirements. Some homes must have step downs, while others can get away with just a drain at the door.

To fully realise this, we specify wide span stacking or pocket sliding doors that disappear completely when open. This needs to be factored in during the design phase so the building can house the track system and doors to tuck them away within walls. The choice of flooring is critical; using the same large format tile inside and out (often with a different slip rating for the exterior) visually doubles your living space. This level of cohesion ensures the flow feels intentional, not added on.
Architectural Framing for Coastal and Hinterland Views
A conventional patio cover can unintentionally obstruct the outlook you fell in love with, and the very reason you chose your property. By contrast, an architecturally led “ultimate” design enhances the view rather than blocking it, using structure and form to frame the landscape.
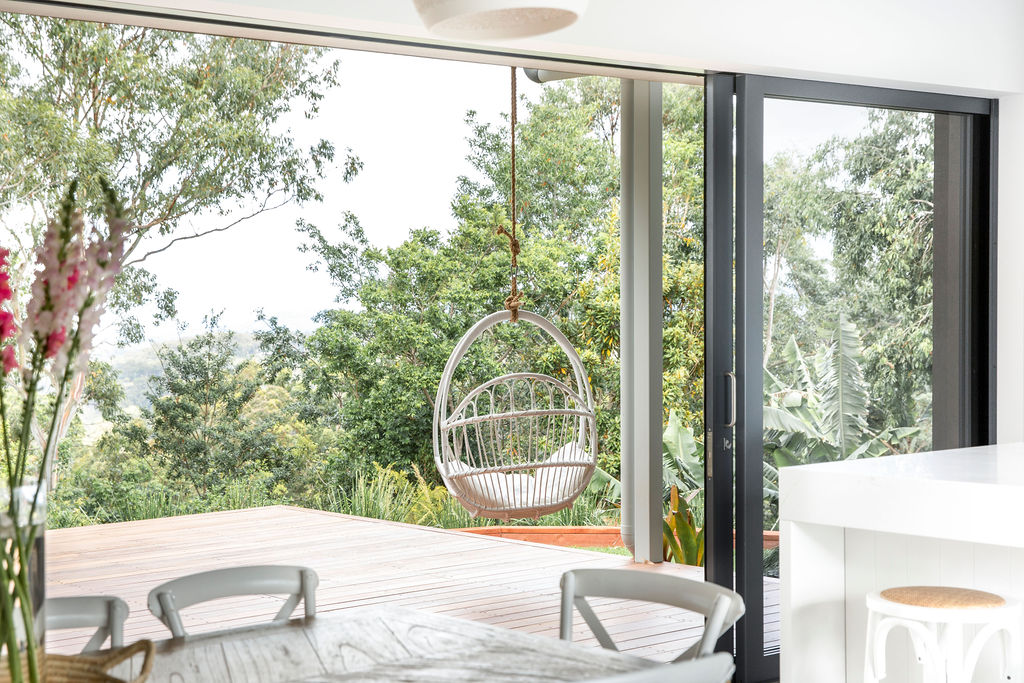
Homeowners should work closely with their designer or architect to explore how to maximise their outlook. This may include incorporating high flyover insulated roofs that invite northern light deep into the home while still providing shade to the outdoor deck, or introducing double height voids positioned to draw the eye toward feature trees or carefully planned landscaping. When executed well, these design elements create a seamless connection between home and environment, celebrating the vista instead of compromising it.
Engineering for the Sunshine Coast’s Storm Season
Designing for the Sunshine Coast means respecting the power of our storm season. Bureau of Meteorology (BOM) data indicates that South East Queensland experiences an average of 20 severe thunderstorm days per year, with a recent trend towards higher intensity rainfall events. A standard patio roof often cannot handle these “rain bombs,” leading to overflow and internal flooding.

We mitigate this risk by specifying commercial grade box gutters and linear drainage systems capable of handling torrential downpours. Furthermore, ensuring your alfresco structure meets N3 or N4 wind ratings is non negotiable for safety and insurance. Understanding how to build for wind and water is just as critical for your deck as it is for Architecturally Framing Your View inside the home.
The 2026 Standard for Outdoor Luxury
Many homeowners are moving beyond the traditional “BBQ in the corner” and instead creating outdoor areas that function as true extensions of the home. This doesn’t come from any one trend forecast, it is simply the natural evolution of how people want to live, entertain, and relax at home.
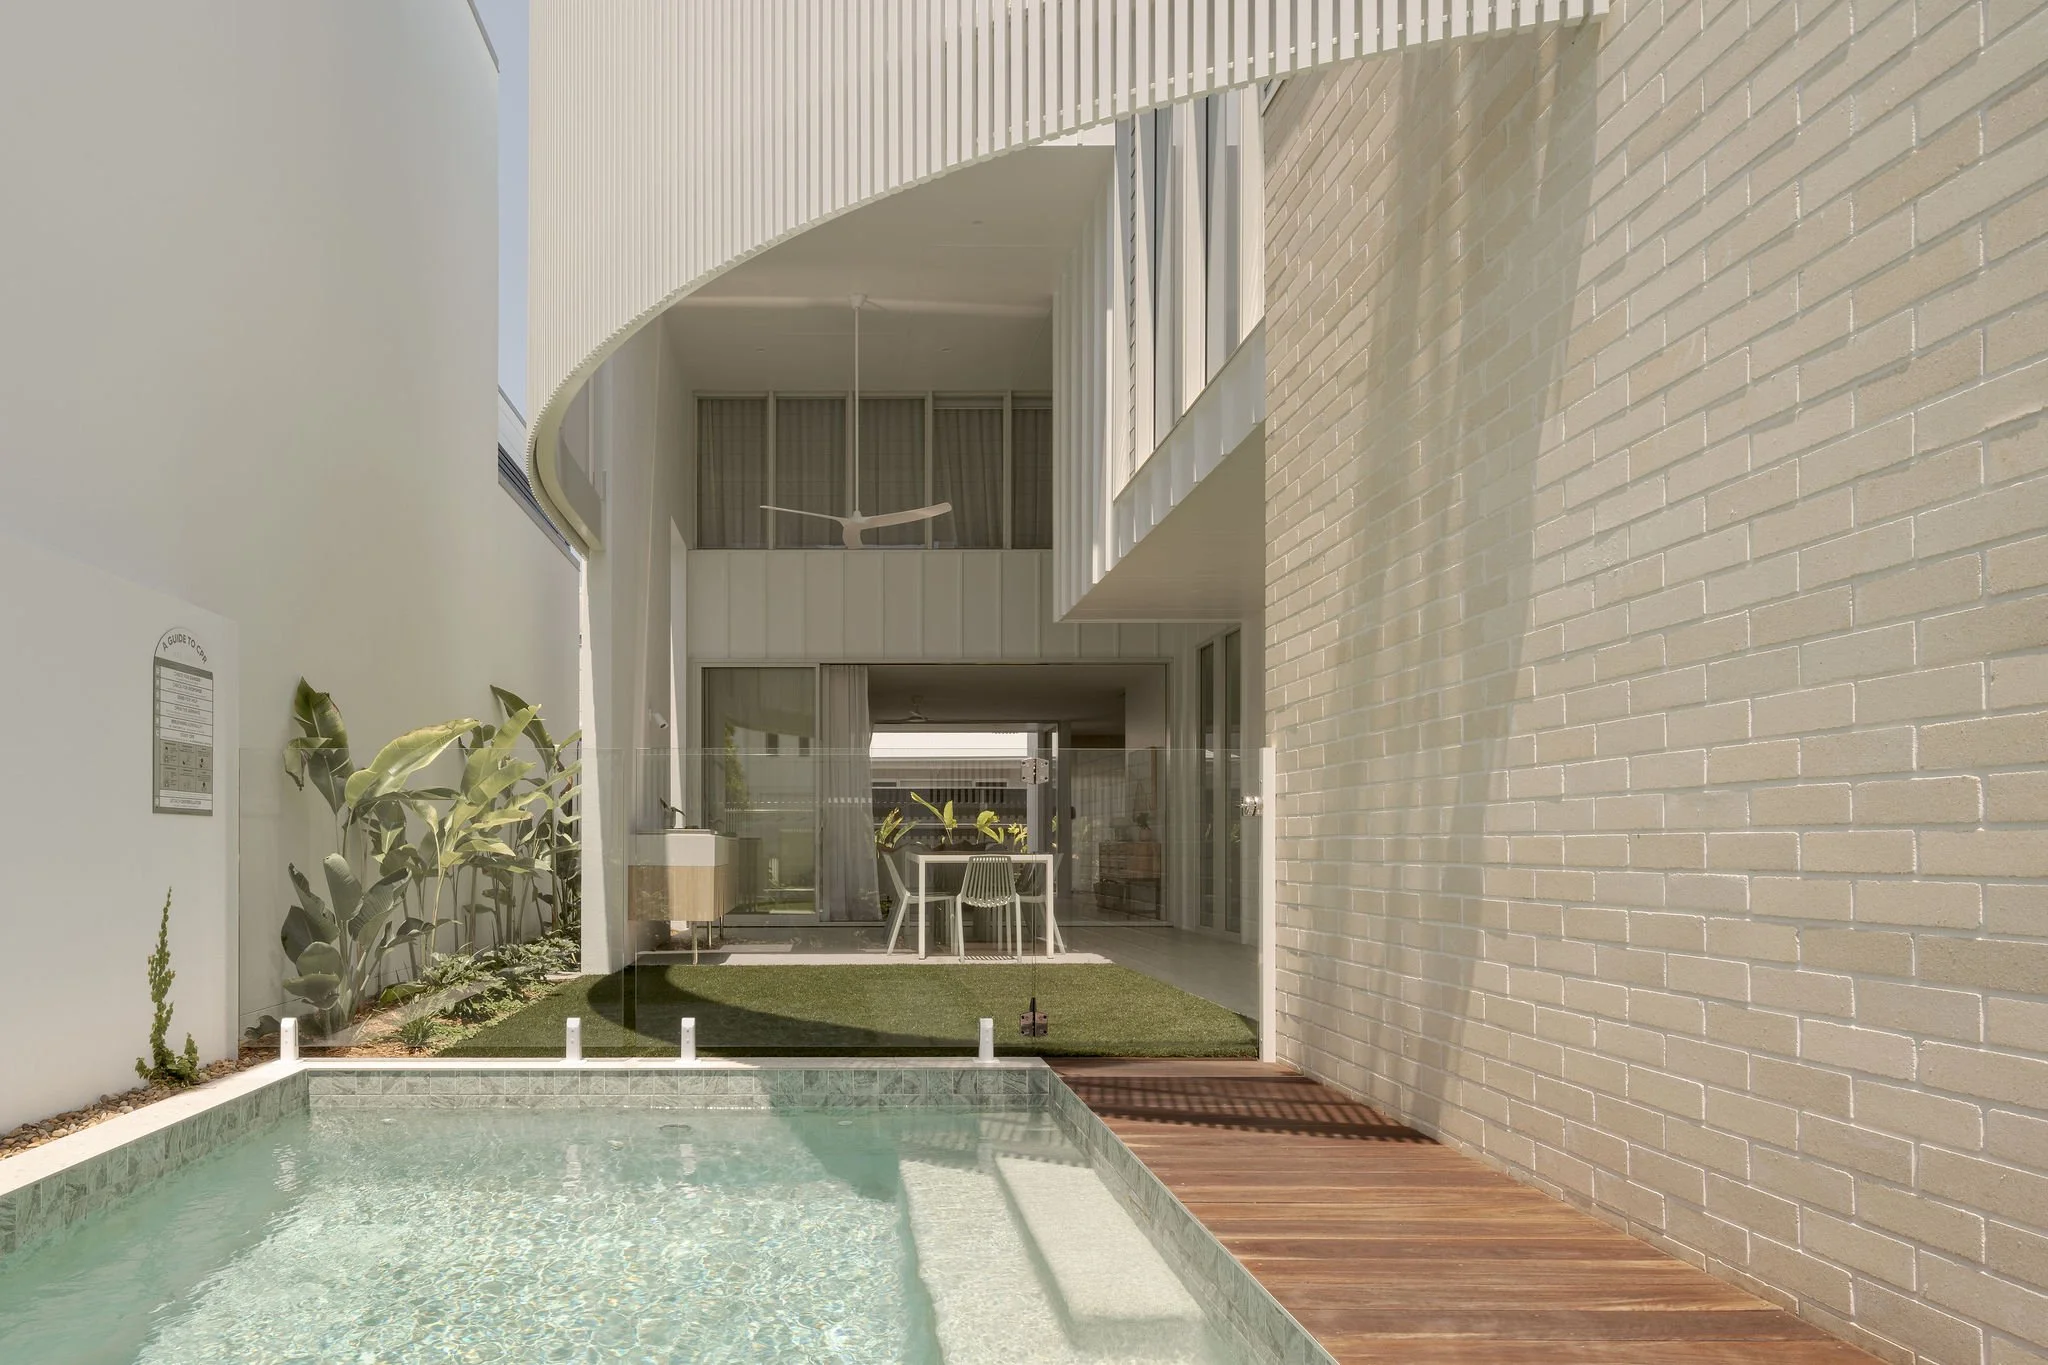
A well designed outdoor space typically includes clear zones for cooking, dining, and lounging, each tailored to suit the property’s environment and the homeowner’s lifestyle. For ocean side homes in hubs like Mooloolaba and Noosa, integrated outdoor kitchens often incorporate marine grade (316) stainless steel and durable stone benchtops to withstand the harsher coastal conditions. In the hinterland, however, these higher spec materials aren’t always necessary, and designers have more flexibility in selecting finishes that complement the landscape while still providing long lasting performance. The key is working with your designer or architect to create an outdoor layout and material palette that supports how you live, whether on the coastline or in the hills.
Frequently Asked Questions (FAQs)
Common questions about designing luxury outdoor spaces on the Sunshine Coast.
What is a “flush threshold” and is it expensive?
A flush threshold means the indoor and outdoor floors are at the exact same level. It requires specific detailing during the concrete pour and advanced drainage channels to prevent water ingress. While it involves a higher initial investment than a standard step down, it is the single most effective way to achieve a luxury indoor outdoor flow.
Do I need a council approval for a new alfresco area?
Almost always, yes. Any structural addition, roofing, or major decking usually requires building approval and certification to ensure it meets:
- Wind ratings (N3/N4)
- Boundary setbacks
- Site coverage limits
We guide them through the process as part of our Project Pathway.
Can I use indoor tiles outside?
You can use the same look tile, but the finish must be different. Outdoor tiles require a higher slip rating (typically R11 or P4/P5) to be safe when wet. We can usually source matching ranges that offer both:
- Indoor: Smooth finish for easy cleaning.
- Outdoor: Grip finish for safety in wet conditions.
Is it worth insulating an outdoor patio roof?
Absolutely. An insulated flyover roof significantly reduces radiant heat from the sun, making the area usable in the middle of a Queensland summer. It also reduces the noise of heavy rain, allowing you to carry on a conversation during a storm.
Can you build an alfresco area on a steep slope?
Yes, but we generally advise avoiding sloped blocks where possible. They are costly and budgets often don’t align with the homeowner’s goals and the project complexity required for suspended concrete or steel structures.
Conclusion
A well designed alfresco area transforms the way you live, effectively adding a massive, versatile room to your floor plan. By prioritising engineering, drainage, and solar orientation, we ensure your outdoor space is a permanent asset, not a seasonal luxury.
If you are planning to upgrade your home for the future, read more about our predictions in Architectural Home Design Trends for 2026. Ready to start building? Contact us today.