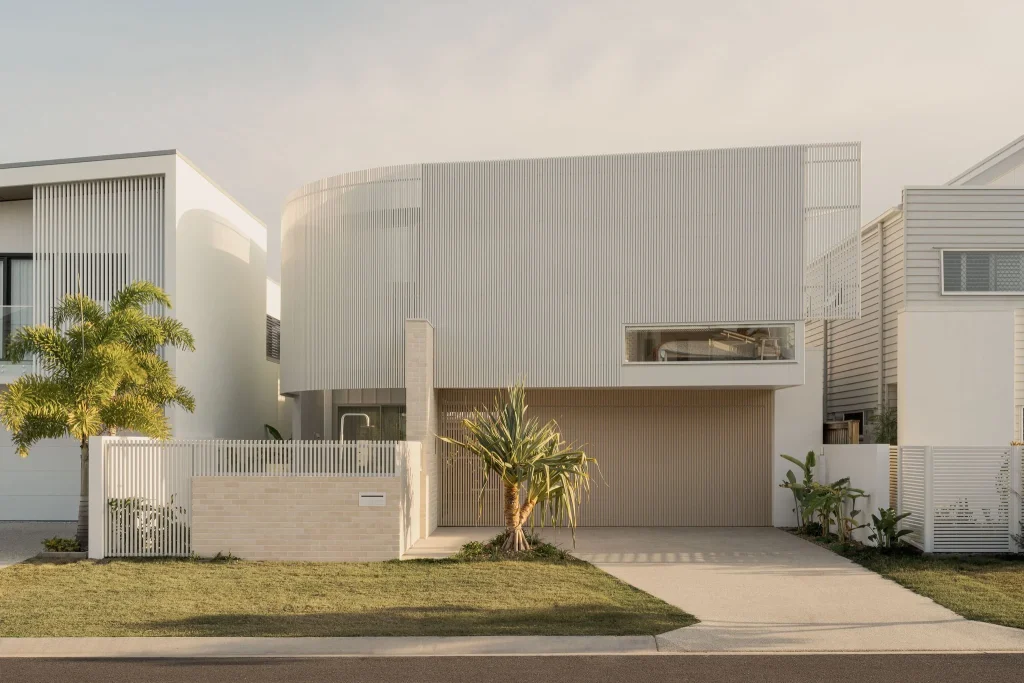
The homes we design and build today are defined by how well they adapt to the future. Planning your custom home requires looking ahead: what features will maintain value, enhance your lifestyle, and remain timeless in the coastal Queensland climate? We believe the most influential trends for 2026 reflect a move towards durability, thoughtful wellness integration, and visual serenity.
Our forecast is based on industry data, material science, and the specific needs of our Sunshine Coast clientele. We look beyond fleeting fads to focus on elements that provide enduring quality and sophistication, ensuring your investment is future proof. This philosophy is fundamental to every aspect of our Custom Houses, ensuring your final design is both beautiful and functional. When ready to discuss your vision, partner with our Interior Design team to bring these ideas to life.
What Are the Key Architectural Design Trends for 2026?
The key architectural design trends for the Sunshine Coast in 2026 focus on biophilic integration, smart, concealed technology, creating dedicated wellness sanctuaries, and utilising highly durable, low maintenance materials suited for coastal resilience.
Key Takeaways
- Wellness spaces like home gyms and plunge pools are now essential, moving beyond mere luxury to necessity.
- Design must actively combat the harsh coastal climate, favouring low maintenance, resilient materials over traditional timber and render.
- The desire for visual calm is strong, leading to concealed technology and flexible, zoned living spaces that offer retreat and privacy.
- Sustainability is integrated into the home’s structure and function, not just added as a feature.
Ready to start planning your future proof home? Our 7 Things You Must Know BEFORE Designing A New Home e-book can help you.
Wellness and the Integration of Biophilic Design
The biggest trend we see for 2026 is the demand for homes that actively contribute to wellbeing. This goes beyond adding a yoga mat; it’s about architecturally integrating nature and dedicated spaces for self care into the primary layout. Clients are seeking sanctuaries, often featuring filtered water systems, air purification, and silent airflow designs.

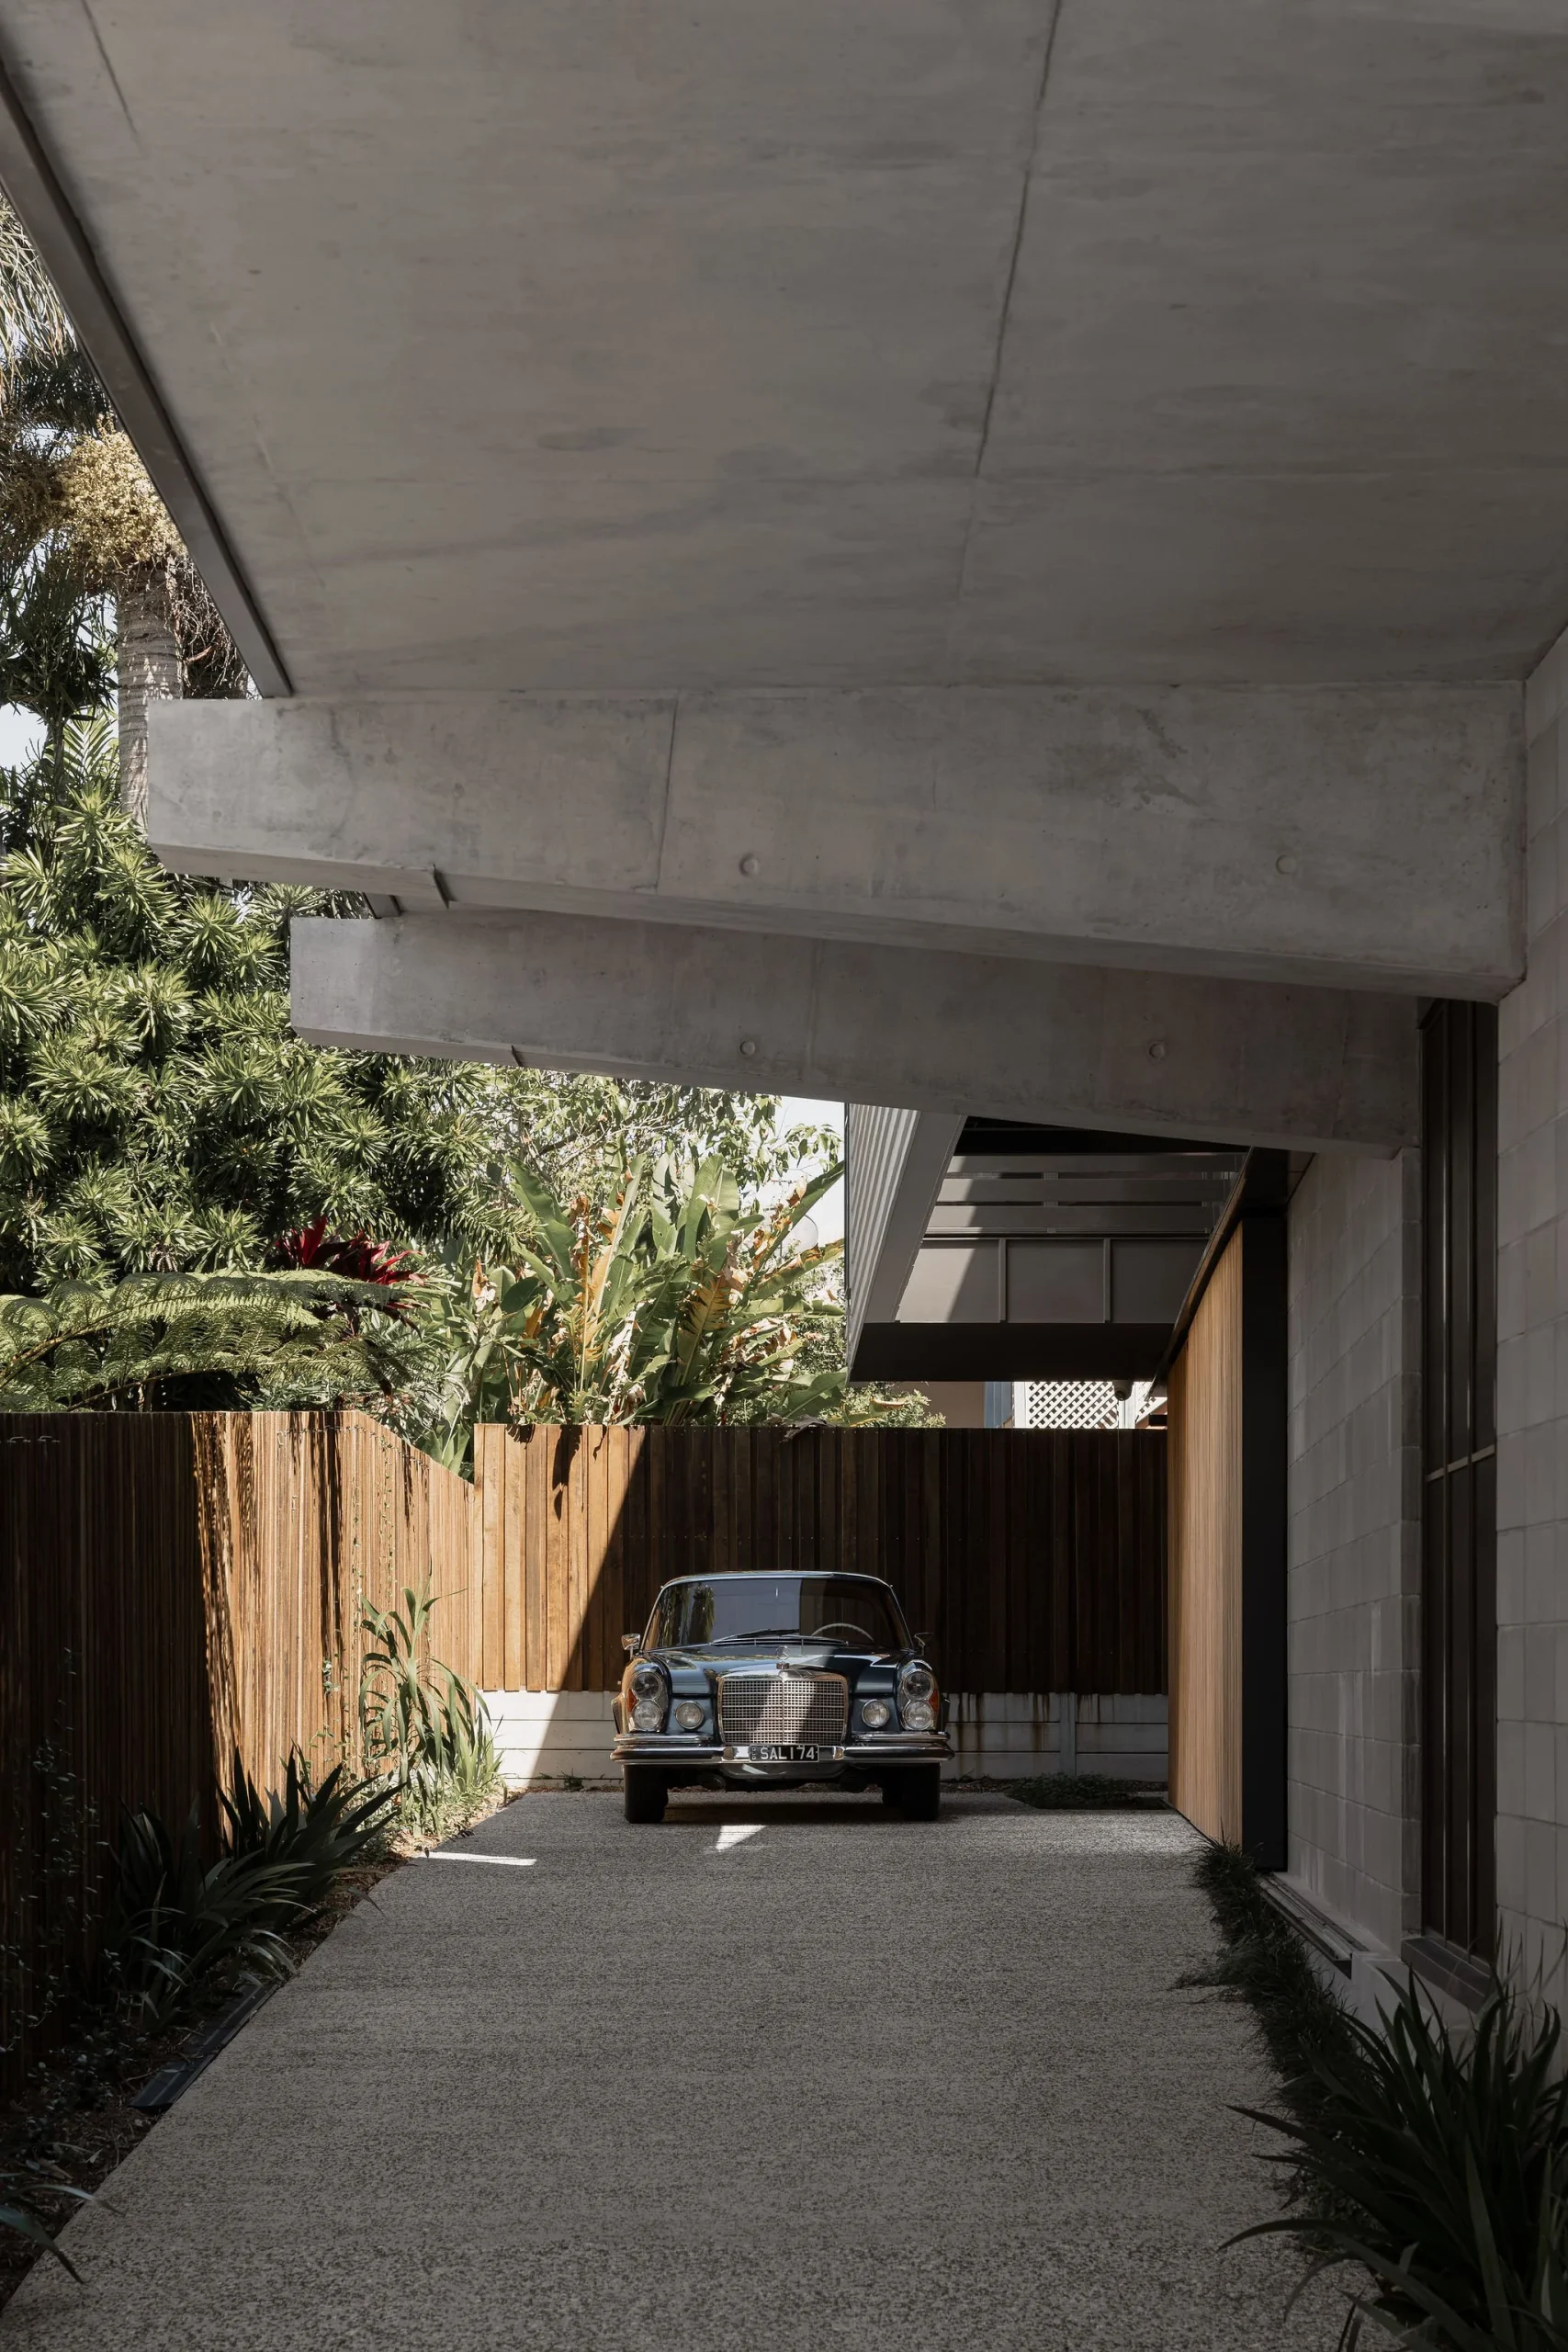
Biophilic design, which aims to connect occupants with nature, is moving beyond simple potted plants. We are seeing natural materials like reclaimed timber, raw concrete, and exposed stone used extensively to create texture and warmth. This shift encourages a greater sense of calm and visual interest throughout the home, extending naturally into the ultimate alfresco area.
This intentional focus on wellbeing should influence your design brief from the start. It is a critical component of successful Timeless Interior Design as it prioritises functionality and human comfort above style alone.
Coastal Resilience: The New Material Mandate
The trends in building materials are dictated purely by the Sunshine Coast’s climate. In 2026, the focus must be on resilience. Clients are quickly realising that traditional materials require too much maintenance to survive the humidity, salt spray, and intense UV rays.
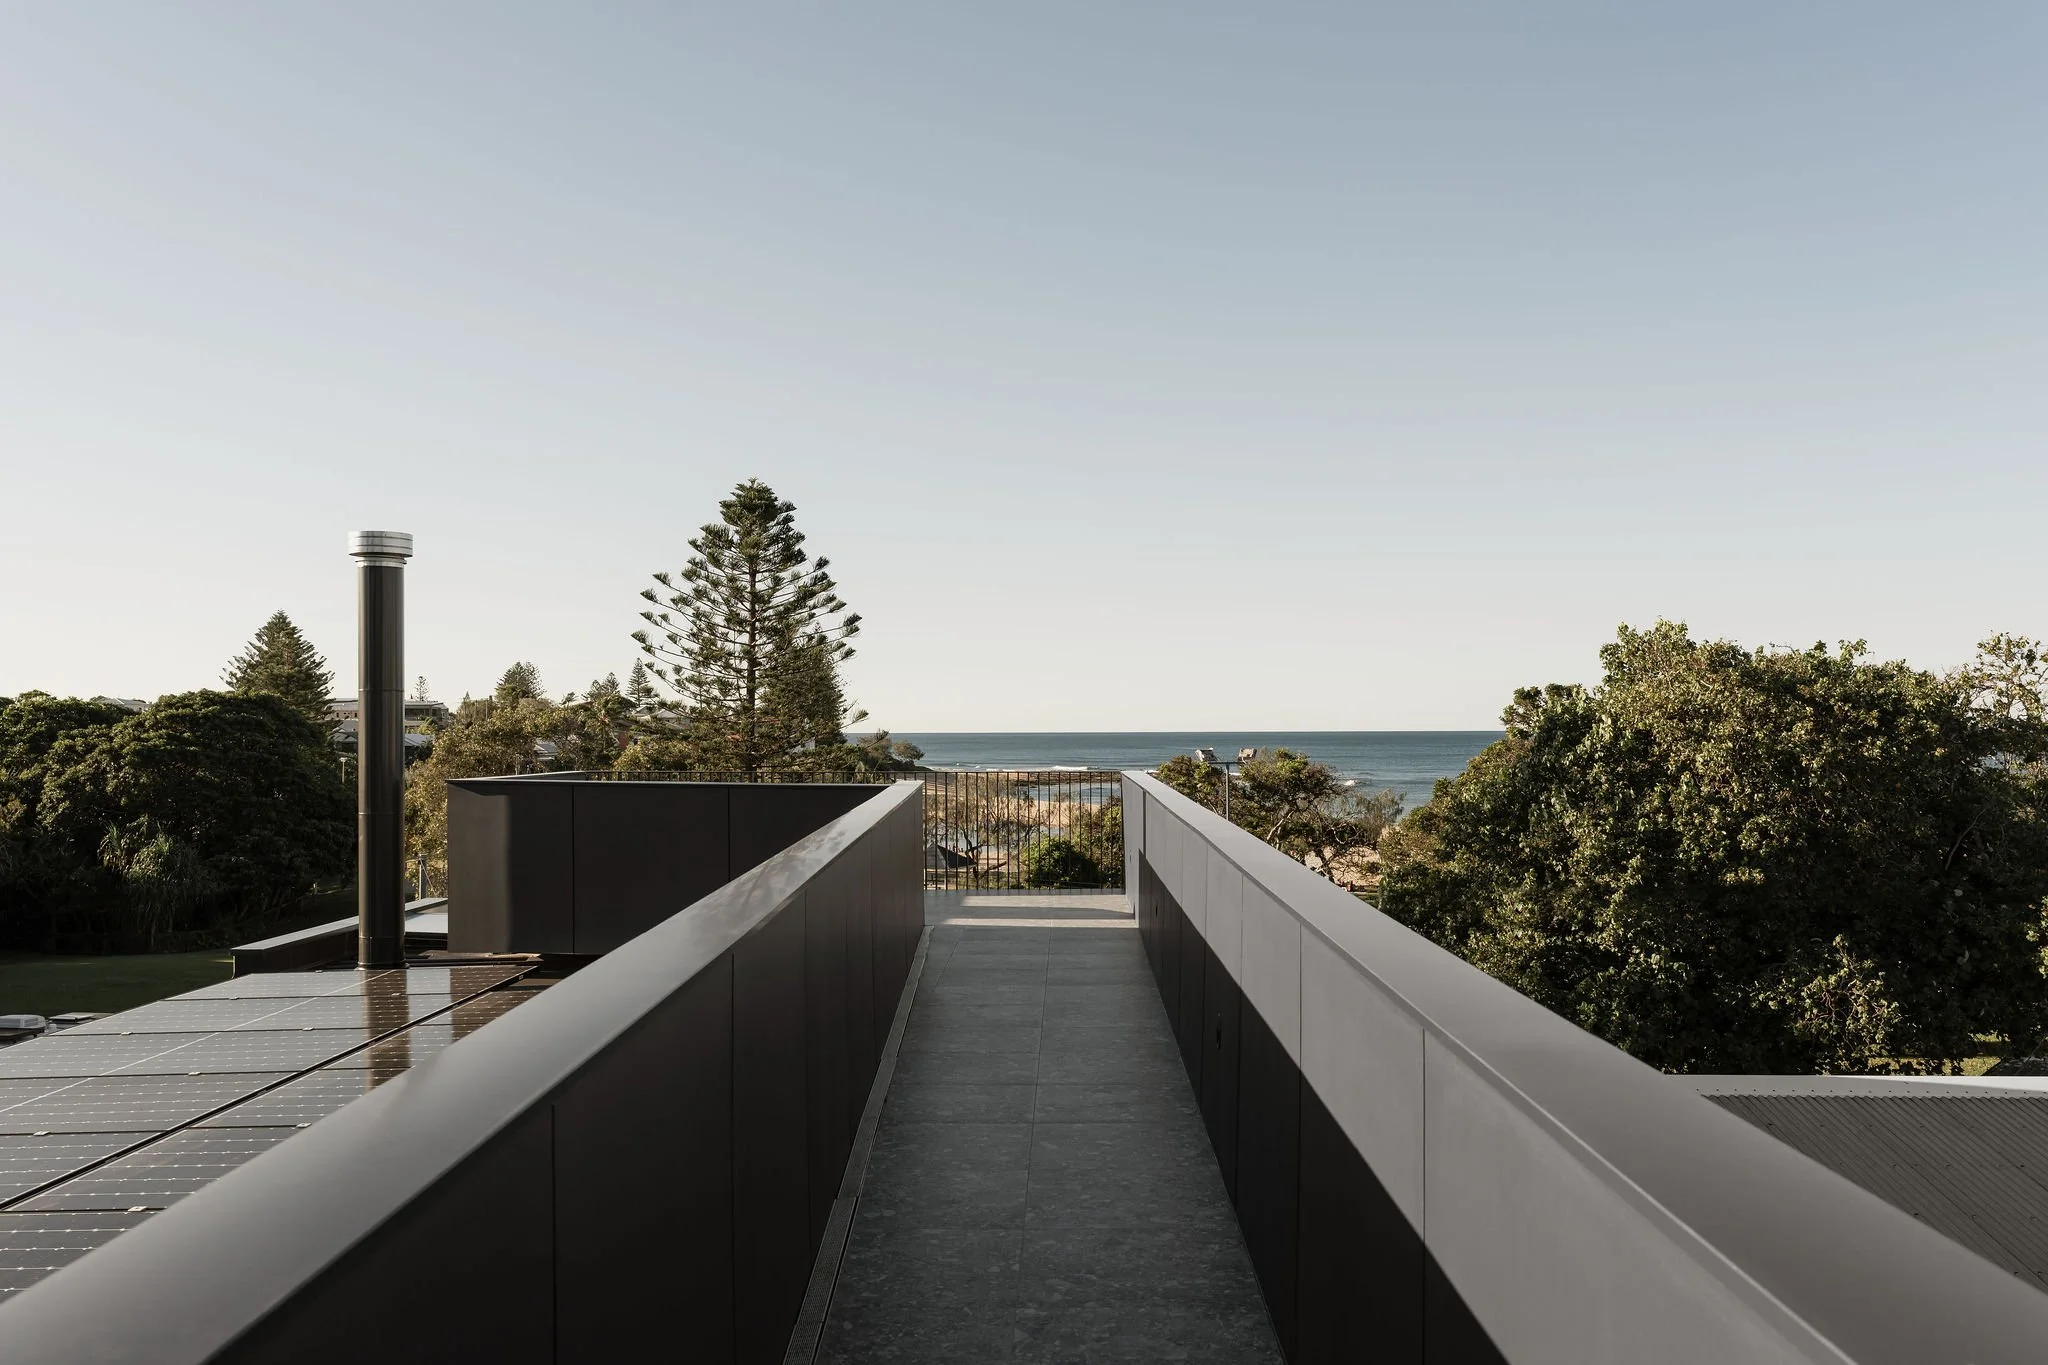
The move is towards low maintenance, high performance finishes. These include marine grade stainless steel fixtures, advanced composite decking, and durable cladding like zinc or high grade steel. Materials like Metal Cladding Coastal Homes are no longer just an aesthetic choice; they are a necessity for protecting your investment.
This pragmatic approach ensures that your home stands the test of time while minimising long term costs. If you are comparing builders, always look for concrete examples of how they specify materials for your postcode.
Layouts for the Future: Zoning and Concealed Technology
The open plan design is evolving to be more deliberate. Post pandemic life demands greater flexibility, meaning architects are designing homes with clear, zoned areas for focused work, private retreat, and communal family time. This involves clever use of internal sliding doors, screens, and subtle changes in floor level to define spaces without fully closing them off.
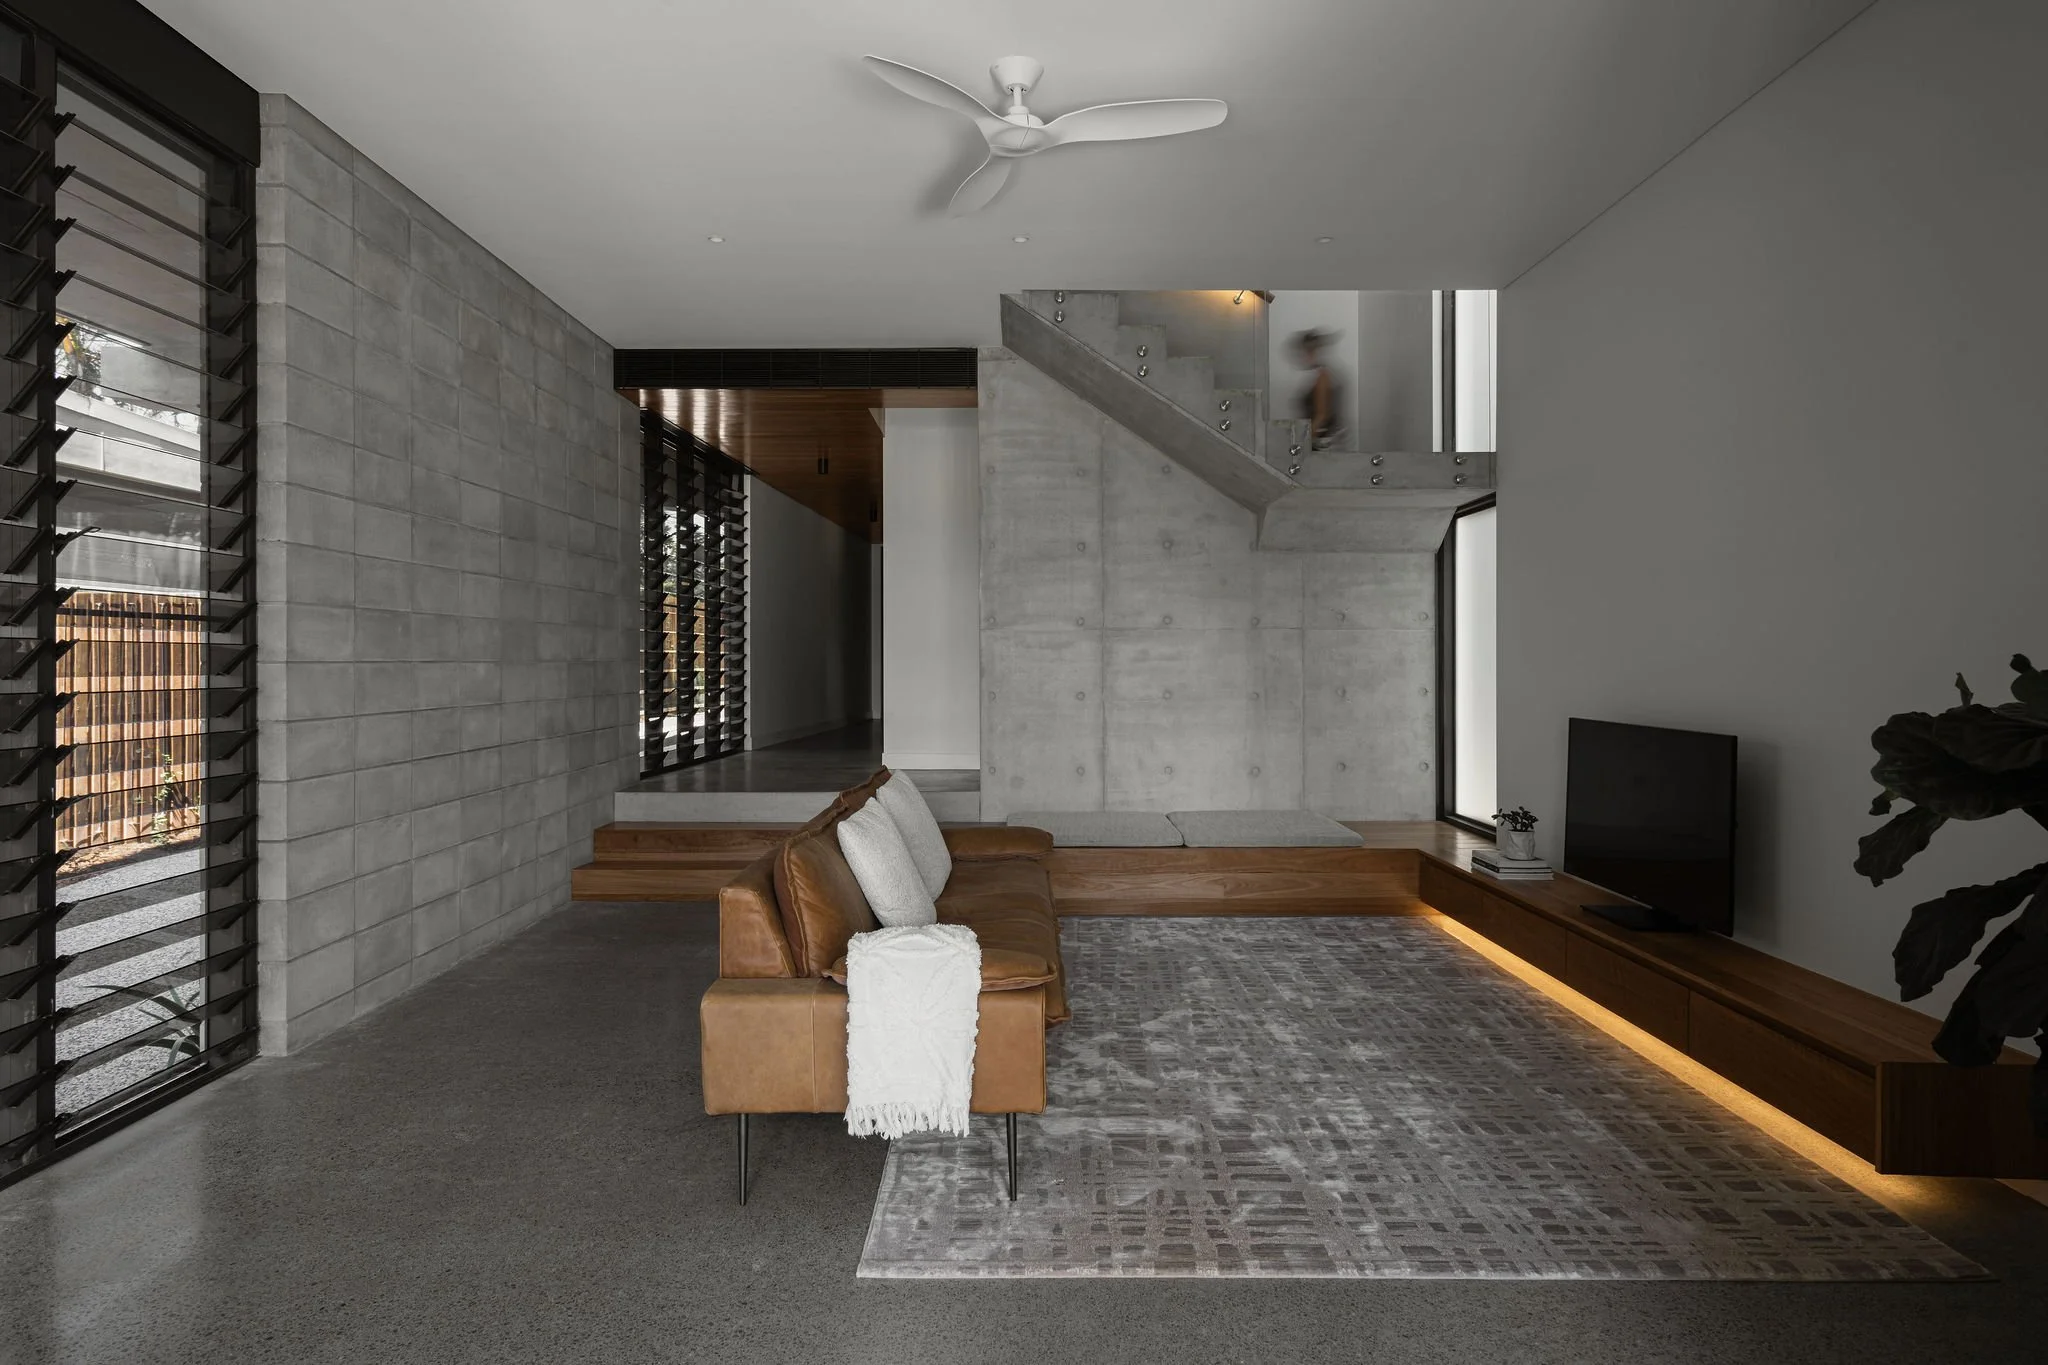
The ultimate aspiration in technology is that it supports you without being visually intrusive. This involves concealed systems, hidden charging points, and dedicated comms hubs. This move towards visually quiet homes is demonstrated beautifully in every detail, even down to the placement of windows, as seen in our Completed Project on Albert Street.
The goal is to create spaces that feel human and serene, where technology is functional but visually silent.
Architectural Form and the Tonal Exterior
Architectural form is leaning toward strong, honest shapes and a rejection of overly decorative facades. We see a lot of emphasis on verticality, clean lines, and utilising a sophisticated, tonal colour palette that complements the landscape rather than competes with it.

We are seeing bold applications of monochromatic colour schemes, using texture (e.g., stacked blockwork or exposed concrete) as the visual interest instead of contrasting colours. This creates a refined, understated elegance that stands the test of time.
This sophisticated simplicity is a hallmark of truly New House Builds, providing a timeless quality that will remain relevant beyond 2026.
Frequently Asked Questions (FAQs)
Common questions about emerging architectural trends and future proofing your home.
What is the primary difference between a sustainable home and a regular new build?
A sustainable home is designed and constructed using principles that minimise its environmental impact and operational costs. This involves passive solar design, using materials with low embodied energy, and integrating rainwater harvesting or greywater systems, making the home highly efficient.
Are curved walls still a popular trend in 2026?
Yes, curved walls and rounded elements are very popular. They are used intentionally to soften the home’s aesthetic, improve flow, and create a more relaxing, inviting, and human centric environment, moving away from sharp, sterile edges.
Which home features add the most resale value?
Features that add the most resale value are those that solve problems and enhance lifestyle. These include a high quality, dedicated master suite, sustainable energy features (solar), dedicated home office spaces, and a seamless indoor outdoor connection.
How do I find a builder who understands modern architectural trends?
You need to ask for their portfolio, specifically viewing projects built in the last two years. You should also check for certifications and see if they are a Master Builder to confirm their commitment to quality and contemporary best practices.
Conclusion
The 2026 architectural trends signal a welcome shift towards homes that prioritise human experience over fleeting fads. By focusing on smart integration, material durability, and wellness, you ensure your home is not just stylish, but fundamentally resilient and sophisticated.
If you are ready to apply these forward thinking trends to your project, our team is here to guide you from concept to completion.
We are ready to translate your vision into a custom home that will truly stand the test of time. Contact Us to discuss your architectural project.