Living on the Sunshine Coast means facing risks like bushfires, floods, and harsh coastal weather. A truly resilient home is the result of smart, proactive decisions made during the design stage. Asking your building designer the right questions from the very beginning ensures your home is built not just for beauty, but for longevity.
This includes guidance on:
- Flood & Drainage
- Bushfire Preparedness
- Coastal Durability
- Storm & High Wind Protection
- Backup & Safety Systems
- Site Planning
This checklist empowers you to have a more meaningful conversation with your designer. It helps ensure your vision for a beautiful home also includes the critical details that will protect your investment for years to come, which is a core part of our Custom Houses philosophy.
We work closely with designers and clients to ensure every home we build is both stunning and strong enough for Sunshine Coast conditions. If you’re ready to design a home that’s built to last, Contact Us to start the conversation.
Frequently Asked Questions (FAQs)
Here are a few extra questions that are great to keep in mind.
Q1. What is a BAL Rating and why is it important?
A BAL (Bushfire Attack Level) rating measures a site’s potential exposure to radiant heat, embers, and direct flame contact. This rating determines the specific construction methods and materials legally required to make your home safer during a bushfire.
Q2. Who is responsible for the home’s engineering?
The building designer or architect will engage a third-party structural engineer to create the detailed plans for your home’s foundations and frame. As the builder, we then construct the home according to those certified engineering plans.
Q3. How can I ensure the design is both safe and beautiful?
The key is collaboration. By involving your builder early in the design phase, we can work with the designer to find materials and solutions that meet all safety requirements without compromising on your desired architectural style.
Flood & Drainage
Water is one of the biggest threats to any home, especially in heavy storms or flash floods. Ask your designer:
- How will water drain away from the house?
- What stormwater systems will be included?
- Are the gutters and downpipes big enough for heavy rain?
- Will gutter guards be added to stop blockages?
A Builder’s Perspective:
A good designer will talk about more than just gutters. We look for solutions like strategically placed spoon drains, agricultural pipes, and ensuring the finished floor level is well above any potential overland flow paths. We always model the site’s drainage to ensure water is managed effectively and guided away from the home’s foundation.
Bushfire Preparedness
Bushfires are a real risk on the Sunshine Coast. Designing for them means planning for embers, heat, and landscaping. Ask:
- What is my property’s BAL (Bushfire Attack Level) rating?
- What fire-resistant materials will you use?
- Will windows and doors be sealed to stop embers?
- How will landscaping reduce fire risk?
- Can sprinklers or water storage be added?
A Builder’s Perspective:
Your BAL rating will determine the specific, non-negotiable construction requirements for your home. We work with designers to select BAL-compliant materials, such as non-combustible cladding and toughened glass, that still achieve a high-end architectural look. The goal is to seamlessly integrate these safety features into the design from the very start.
Coastal Durability
For homes near the ocean, corrosion from salt spray is a major risk. The wrong materials can degrade quickly, leading to costly maintenance. Ask:
- How will you prevent corrosion from salt?
- Will stainless steel or marine-grade materials be included?
- Are there low-maintenance alternatives to timber?
A Builder’s Perspective:
Material selection is critical. We prioritise robust options like corrosion-resistant fasteners and finishes. For cladding, we often recommend materials like Colorbond® Ultra steel, as detailed in our guide to Metal Cladding For Coastal Homes. These choices may have a higher upfront cost but save thousands in long-term maintenance.
Storm & High Wind Protection
Strong winds and cyclones can damage roofs, windows, and doors. A well-designed structure keeps your home secure. Ask:
- How will the roof and walls be reinforced?
- Can the windows handle flying debris?
- How will doors be protected from heavy rain?
A Builder’s Perspective:
A home’s engineering is its first line of defence. We ensure the design includes the correct roof tie-downs, structural bracing, and window specifications to meet or exceed the wind rating for your specific area. It’s about building a strong, rigid structure that provides peace of mind when a storm hits.
Backup & Safety Systems
When disasters strike, power and water often fail. A smart, resilient home is prepared for this. Ask:
- Will the home have water storage for emergencies?
- Can we add backup power like a generator or solar battery?
- How will ventilation work if there’s smoke outside?
A Builder’s Perspective:
Integrating backup systems is becoming standard in luxury homes. We often incorporate dedicated water tanks for firefighting and general use, and we pre-wire homes for easy installation of solar batteries or generators. These features provide self-sufficiency and are a key part of modern, resilient design.
Site Planning
Every block of land is different. A thoughtful design considers the natural risks and opportunities of the site itself. Ask:
- Have you checked the land’s flood/fire history?
- How will the home be positioned to avoid risks?
- How will the design balance lifestyle with safety?
A Builder’s Perspective:
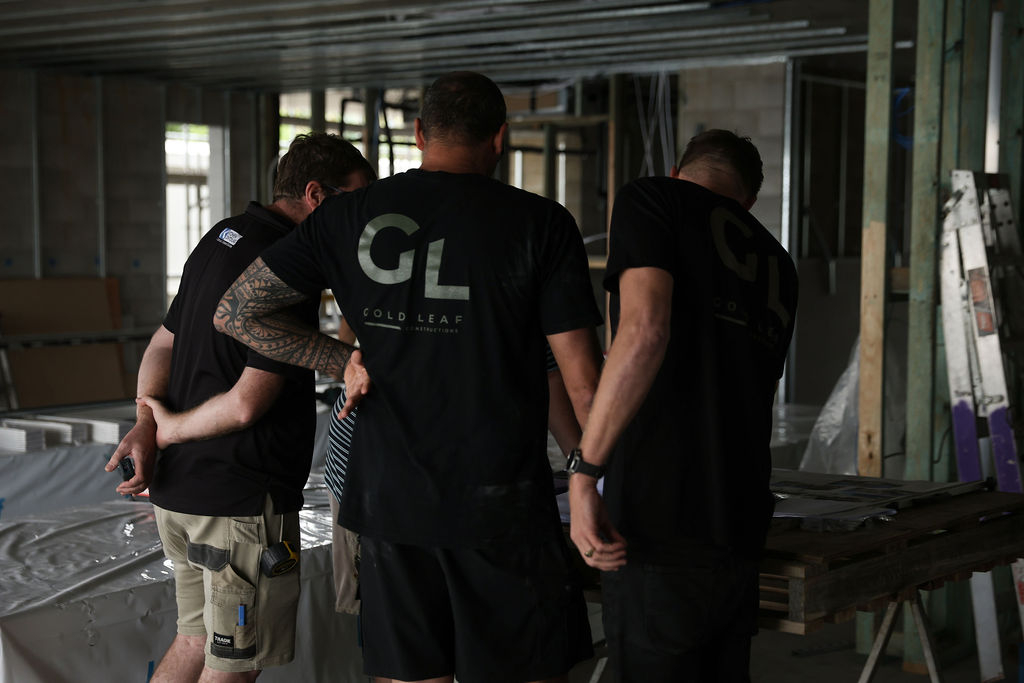
This is where a builder’s experience is invaluable. For a Knock Down Rebuild, we assess how to best position the new home on the existing block to maximise views and breezes while mitigating any flood or fire risks. A smart site plan is the foundation of a safe and beautiful home.
Conclusion
A resilient home is a designed home. By asking these questions, you ensure your design team is thinking about your home’s long-term safety and durability, not just its looks.
Once you have a resilient design, the next step is choosing the right team to build it. Our guide on How To Find The Best Master Builder can help you make that crucial decision.
Ready to design a home that’s built to last? Contact Us to start planning your project.